
Description
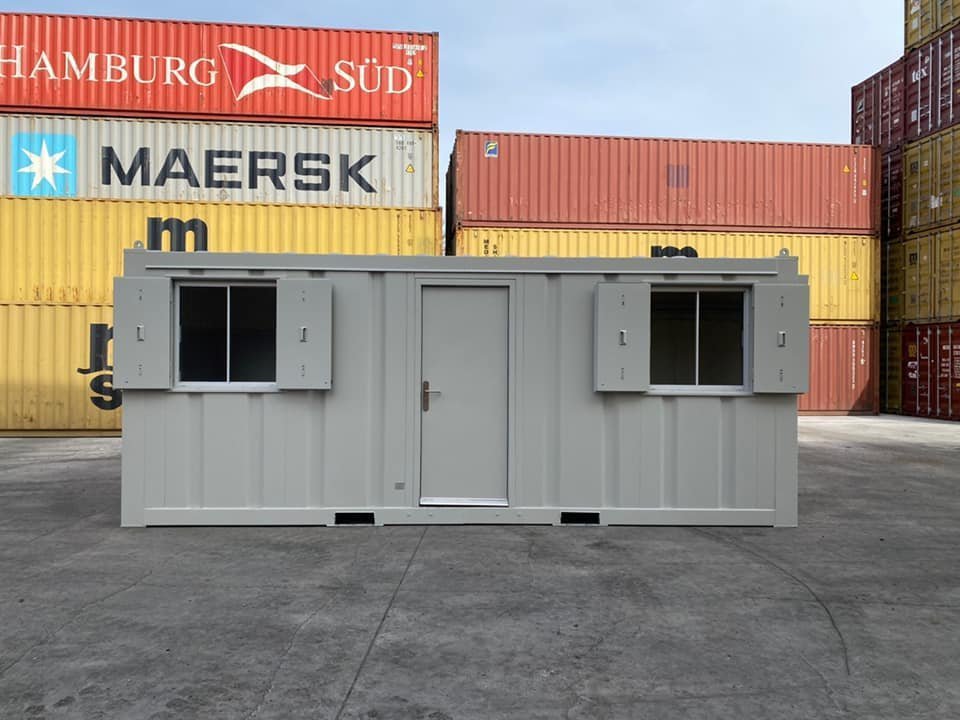
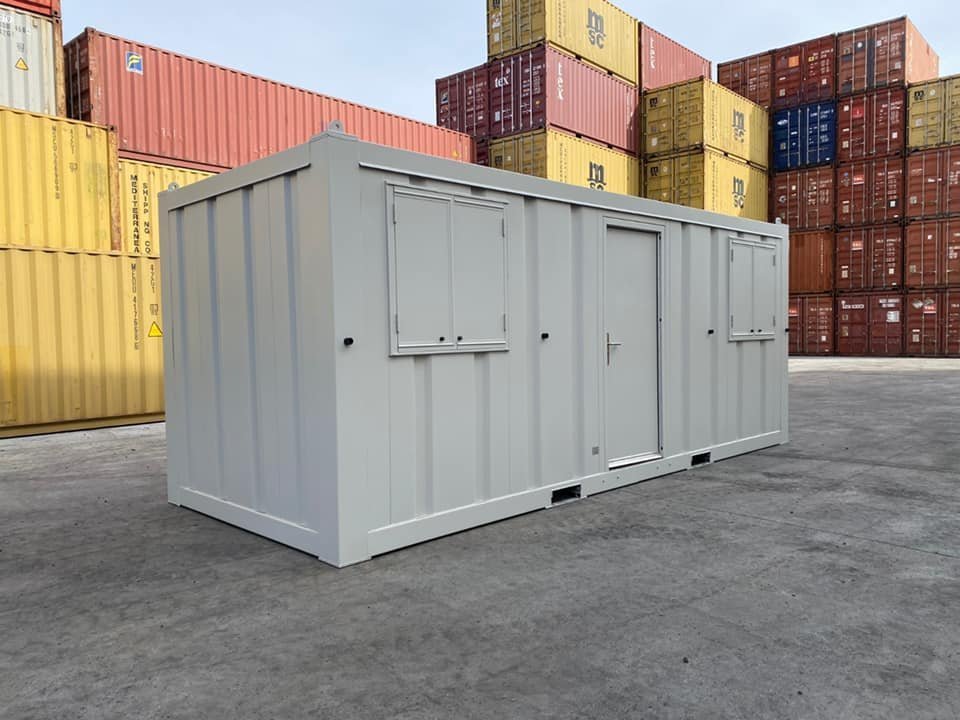
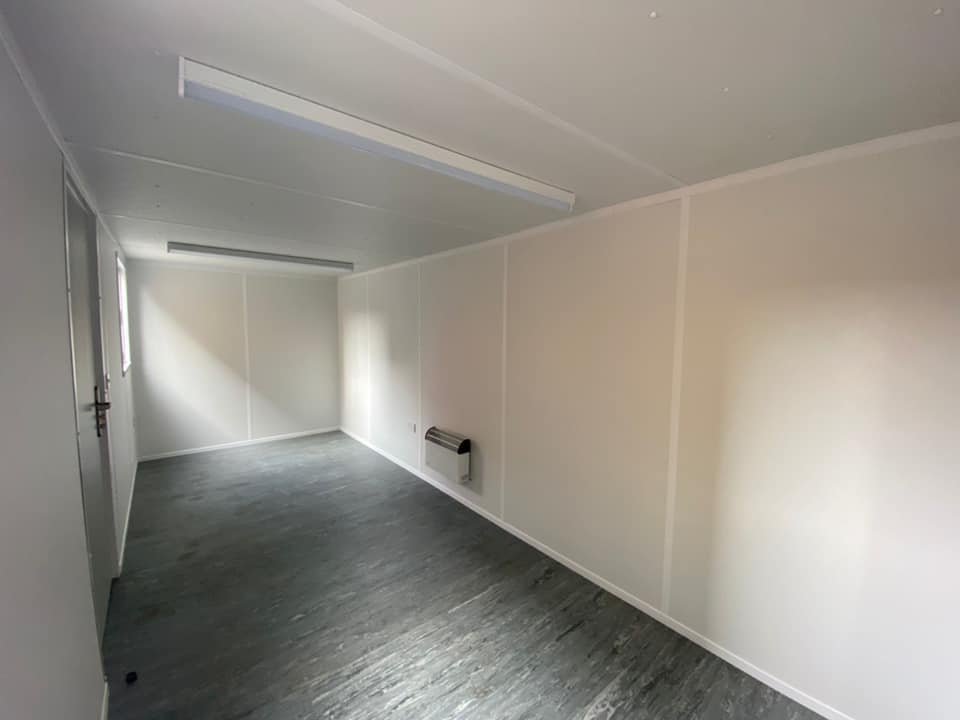
Explore the 20ft Open Plan Office Container at 175 Container Partner for workspace and modular building projects. Compare the layout, access points, insulation, and listed utilities with your space and site requirements.
The specification and configuration details below help you assess this model. Confirm the actual unit, included equipment, delivery access, and any documentation needed for your intended use before ordering. Optional features are separate from standard inclusions.
Technical Specifications
| Specification | Listed Detail |
|---|---|
| External Dimensions | 20 ft (L) x 8 ft (W) x 8 ft 6 in (H) |
| Internal Dimensions (Approx.) | 19 ft 3 in (L) x 7 ft 1.5 in (W) x 7 ft 8.5 in (H) |
| Interior Floor Space | Approx. 150 sq. ft. |
| Tare Weight | Approx. 4,850 – 5,290 lbs |
| Maximum Gross Weight | Up to 67,195 lbs |
| Material | Corrosion-resistant Corten Steel |
| Door Configuration | Standard double-door at one end; optional side personnel door |
| Flooring | Marine-grade plywood over steel crossmembers |
Listed Features
- Durable Construction : Built with a Corten steel frame for structural integrity and longevity.
- Secure Enclosure : Equipped with lockable steel doors to protect equipment and documents .
- Weather Resistance : Designed to be wind and water-tight, protecting the interior from the elements .
- Standard Dimensions : Conforms to ISO standard external measurements for ease of transport and handling .
- Ready for Customization : The interior can be fitted with insulation, electrical systems, and interior paneling to suit specific requirements .
- Easy Relocation : Can be transported via flatbed truck and positioned with a crane or forklift .


Reviews
There are no reviews yet.