


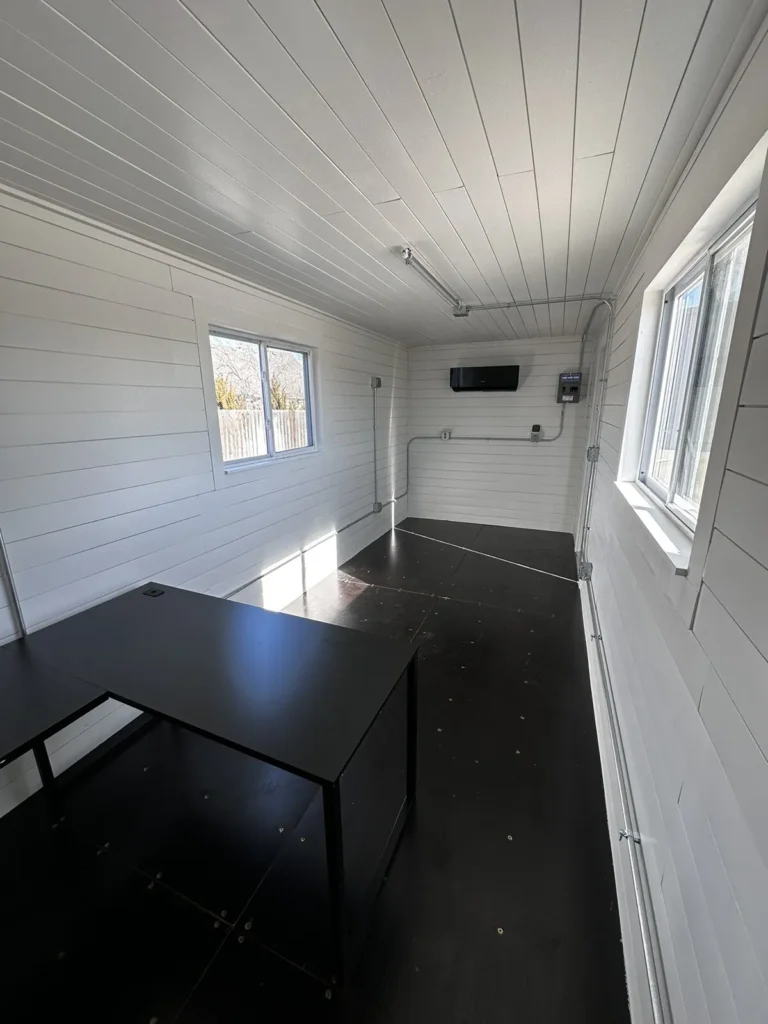


Description
Explore the 20ft Slate Gray Shiplap Prefabricated Building – 120V at 175 Container Partner for workspace and modular building projects. Compare the layout, access points, insulation, and listed utilities with your space and site requirements.
The specification and configuration details below help you assess this model. Confirm the actual unit, included equipment, delivery access, and any documentation needed for your intended use before ordering. Optional features are separate from standard inclusions.
Technical Specifications
| Specification | Listed Detail |
|---|---|
| Product Type | Prefabricated Metal Building |
| Building Length | Approx. 20 ft |
| Building Width | Approx. 8 ft |
| Floor Area | Approx. 160 sq. ft. |
| Stories | Single story |
| Interior Layout | Single room |
| Bedrooms | 1 (configuration dependent) |
| Bathrooms | None |
| Electrical Configuration | 120V (configuration dependent) |
| Construction Material | Metal |
| Exterior Finish | Slate gray shiplap-style finish |
| Condition | New |
| Country of Manufacture | Varies by manufacturer |
Applications and Compatibility
- Home office
- Guest accommodation
- Studio space
- Workshop
- Hobby room
- Storage
- Garden building
- Construction site office
- Agricultural property
- Commercial workspace
- Recreational property
Listed Inclusions
- One prefabricated metal building
- Exterior wall panels
- Roof panels
- Structural frame components
- Entry door*
- Windows (configuration dependent)*
- 120V electrical components (configuration dependent)*
Additional Listed Features
- Prefabricated metal building
- Slate gray shiplap-style exterior finish
- Single-room interior layout
- 120V electrical configuration*
- Single-story design
- Metal wall and roof construction
- Standard personnel entry door*
- Approx. 160 sq. ft. floor area
- Exterior paint finish
- Applications: residential and commercial applications

Reviews
There are no reviews yet.