Description
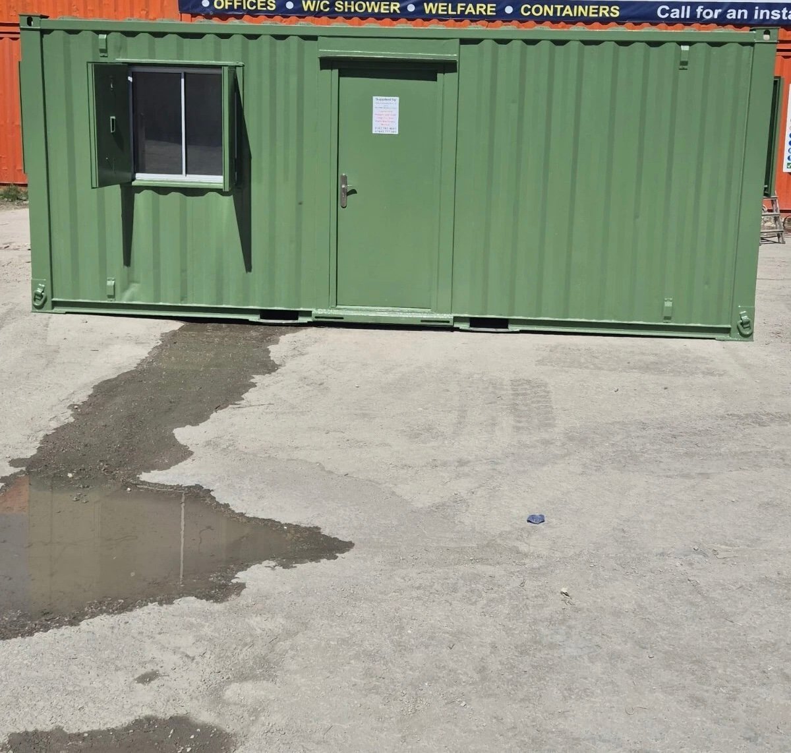
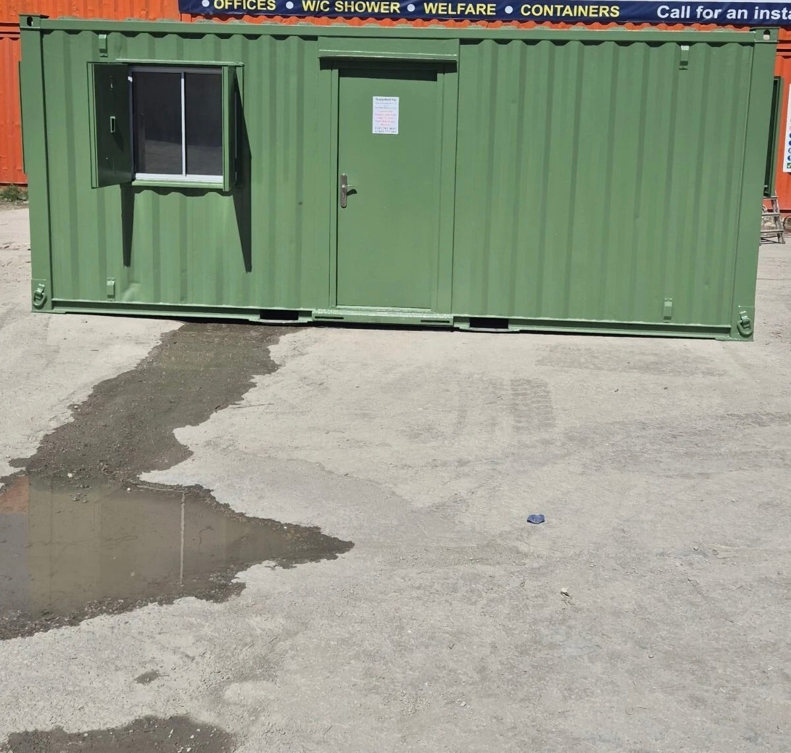
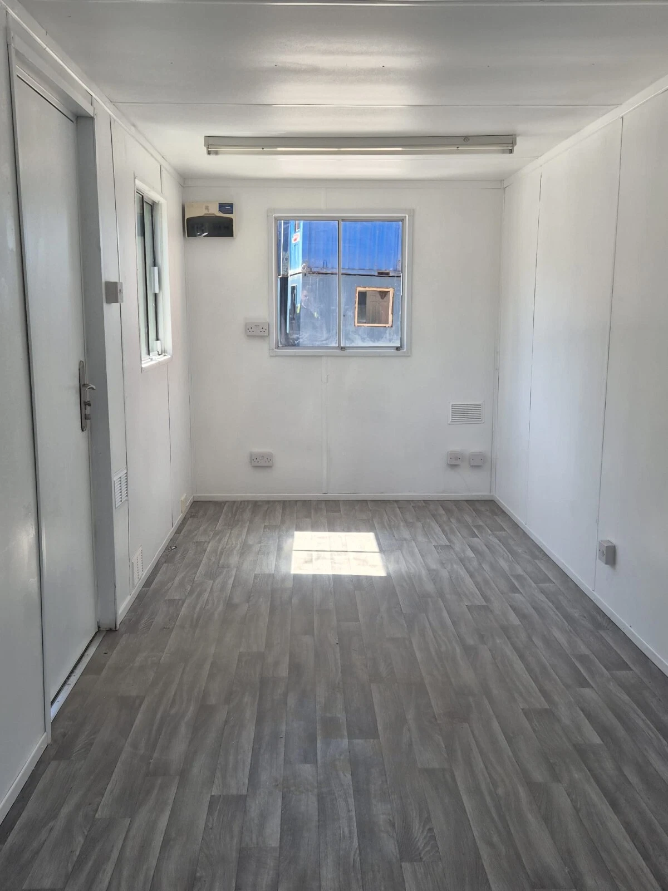
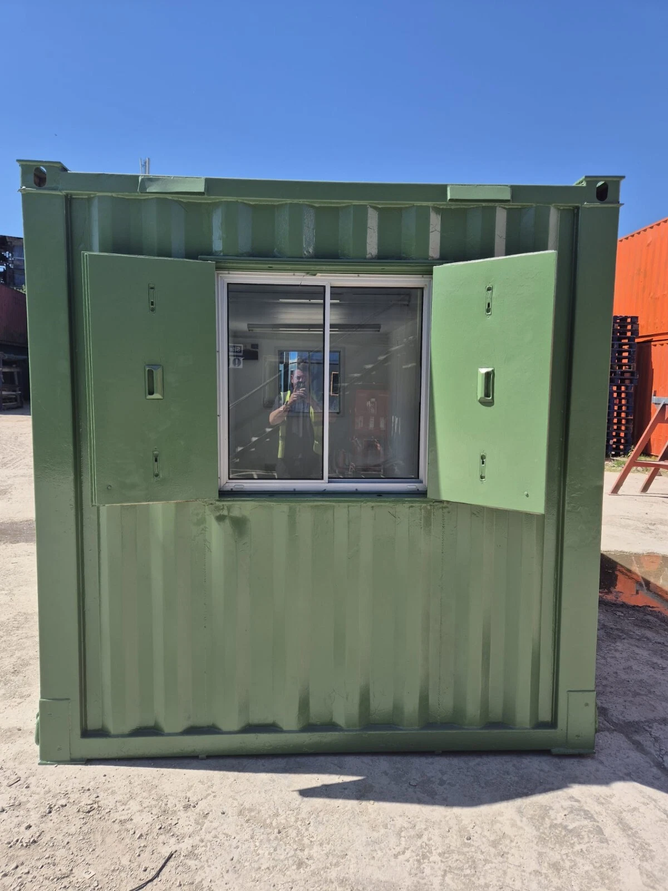
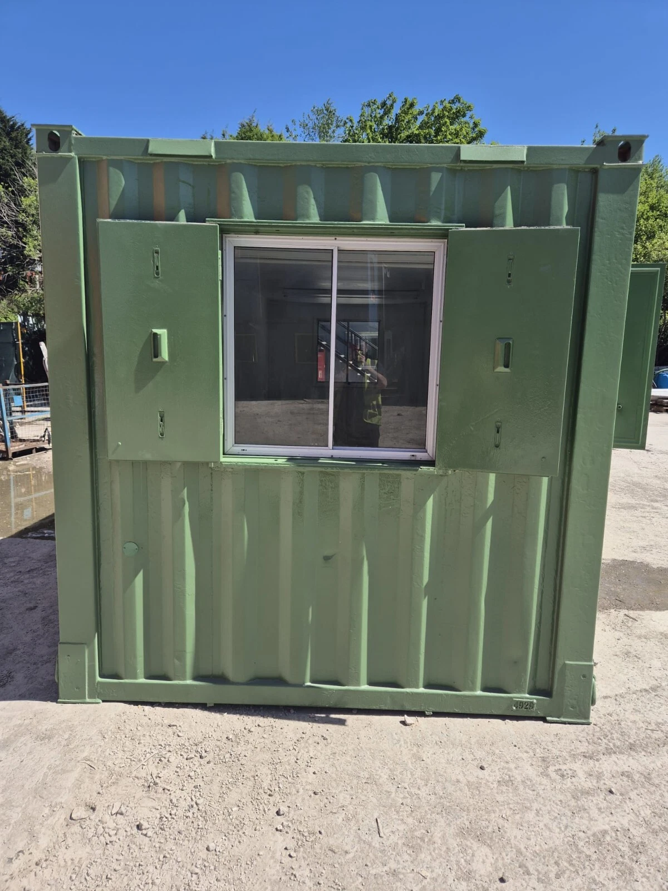
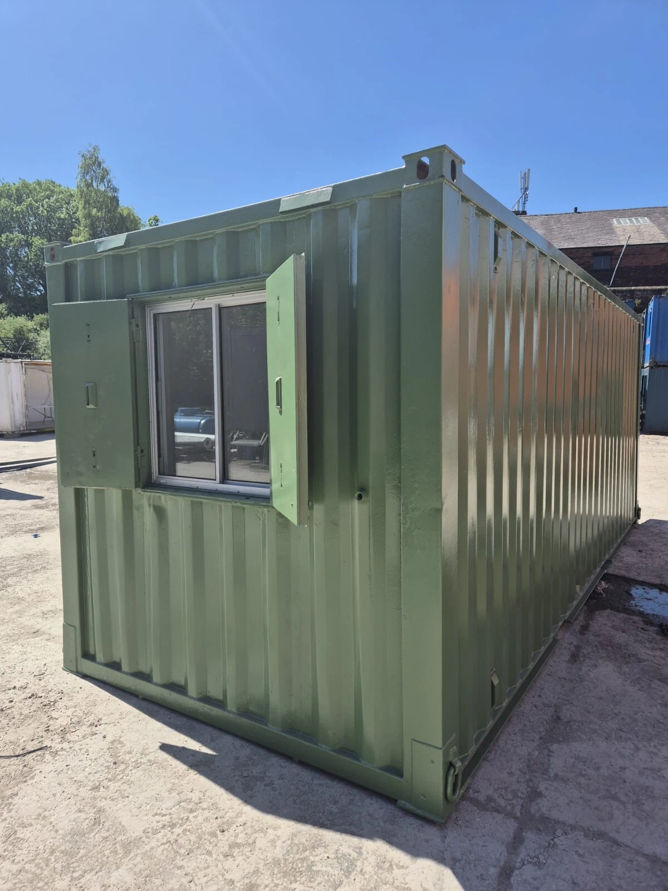
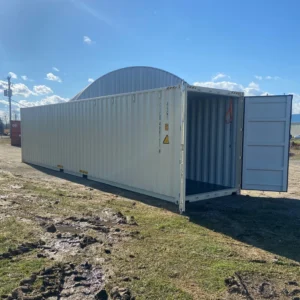
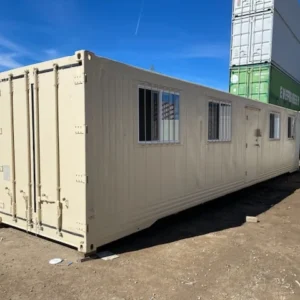
Explore the 20ft x 8ft Mobile Office Container – Open Plan (Green) at 175 Container Partner for workspace and modular building projects. Compare the layout, access points, insulation, and listed utilities with your space and site requirements.
The specification and configuration details below help you assess this model. Confirm the actual unit, included equipment, delivery access, and any documentation needed for your intended use before ordering. Optional features are separate from standard inclusions.
Technical Specifications
| Specification | Listed Detail |
|---|---|
| Container Type | Modified Office Container |
| Exterior Dimensions (L × W × H) | Approx. 20 ft × 8 ft × 8 ft 6 in (6.05 m × 2.43 m × 2.59 m) |
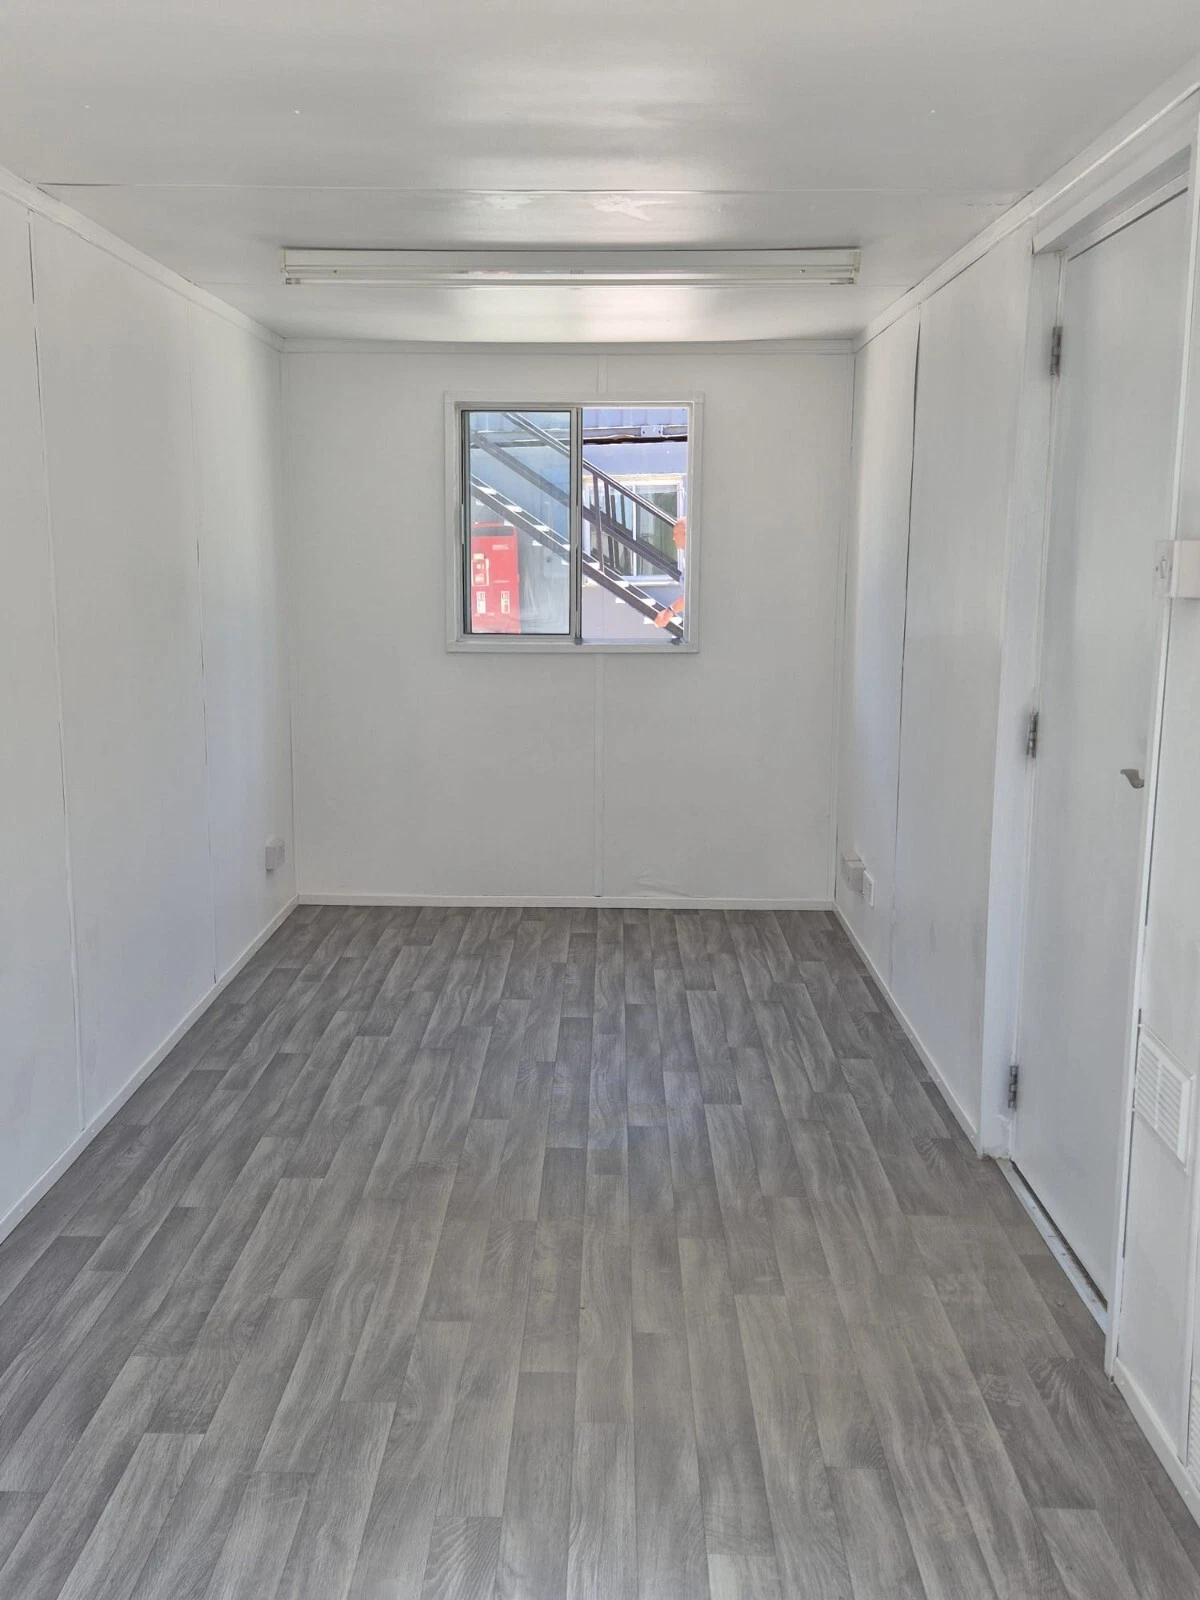
| Interior Dimensions (L × W × H) | Approx. 19 ft 4 in × 7 ft 6 in × 7 ft 6 in (5.86 m × 2.24 m × 2.50 m) |
| Construction Material | Weathering steel (Corten steel) |
| Flooring | Structural plywood with vinyl floor finish |
| Wall Insulation | 100 mm mineral wool |
| Roof Insulation | 100 mm mineral wool |
| Door Type | Steel personnel door |
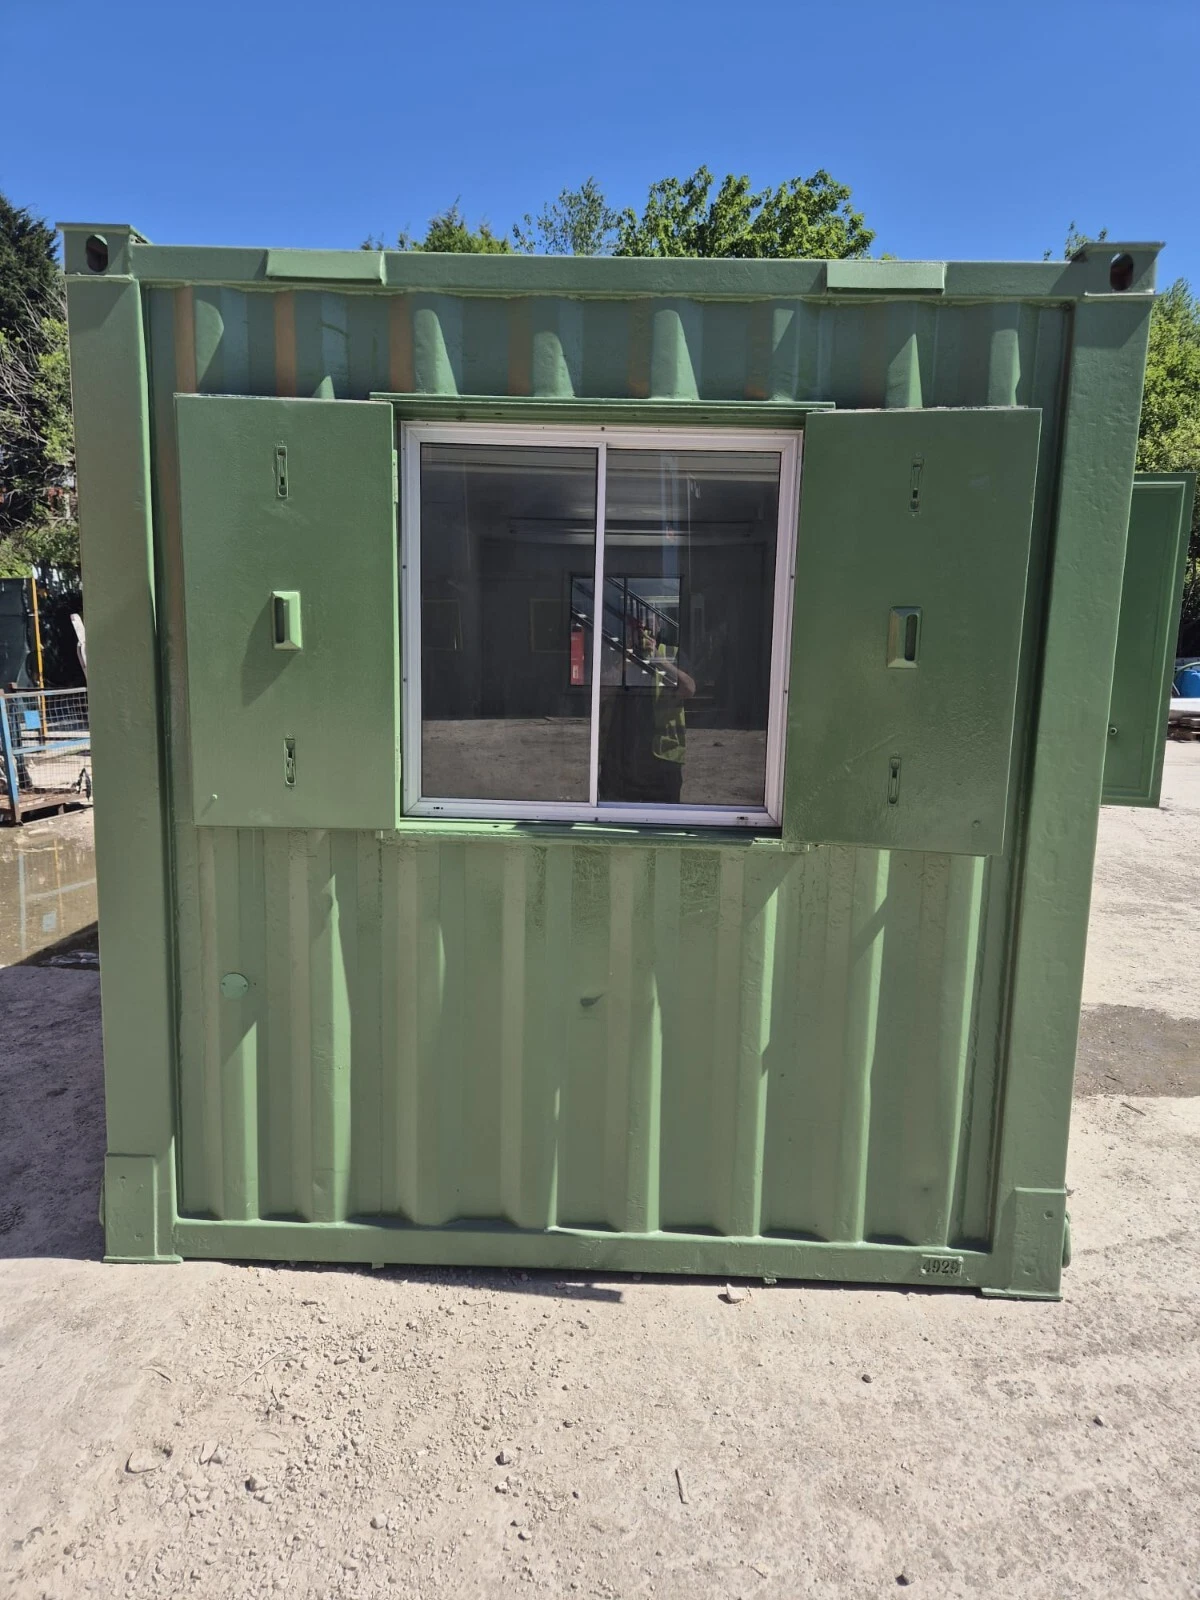
| Windows | Sliding or fixed glazed windows |
| Electrical System | Factory-installed electrical package |
| Lighting | Interior LED lighting |
| Electrical Panel | Main distribution panel |
| Handling | Forklift pockets (where applicable) |
| Exterior Finish | Green |
Applications and Compatibility
- Construction site offices
- Administrative workspaces
- Project management offices
- Manufacturing facilities
- Industrial operations
- Municipal facilities
- Agricultural operations
- Security offices
- Reception areas
- Temporary office accommodation
- Infrastructure projects
Listed Inclusions
- One modified 20ft steel office container
- Steel personnel entrance door
- Glazed window units
- Factory-installed electrical distribution panel
- Interior LED lighting
- Electrical outlets
- Wall and roof insulation
- Interior wall lining
- Vinyl finished flooring
- Forklift pockets (where applicable)
Additional Listed Features
- Modified 20ft steel office container
- Open-plan interior layout
- Weathering steel construction
- Factory-installed electrical system
- Main electrical distribution panel
- Insulated walls and roof
- Sliding or fixed windows
- Green exterior finish


Reviews
There are no reviews yet.