
Description
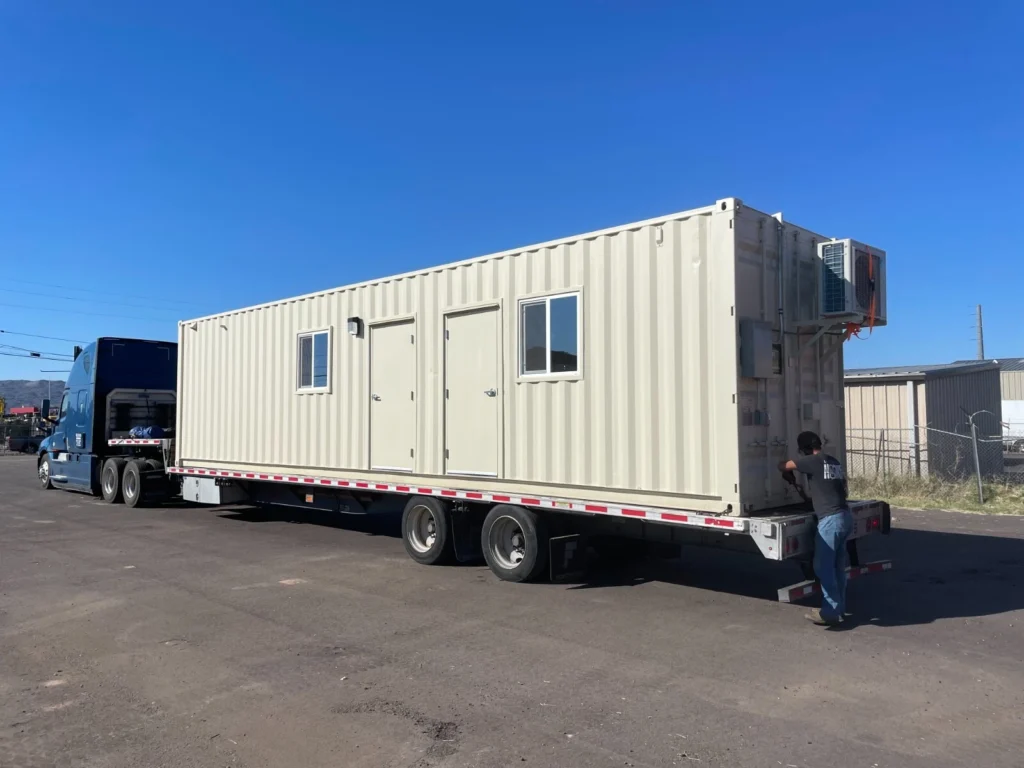
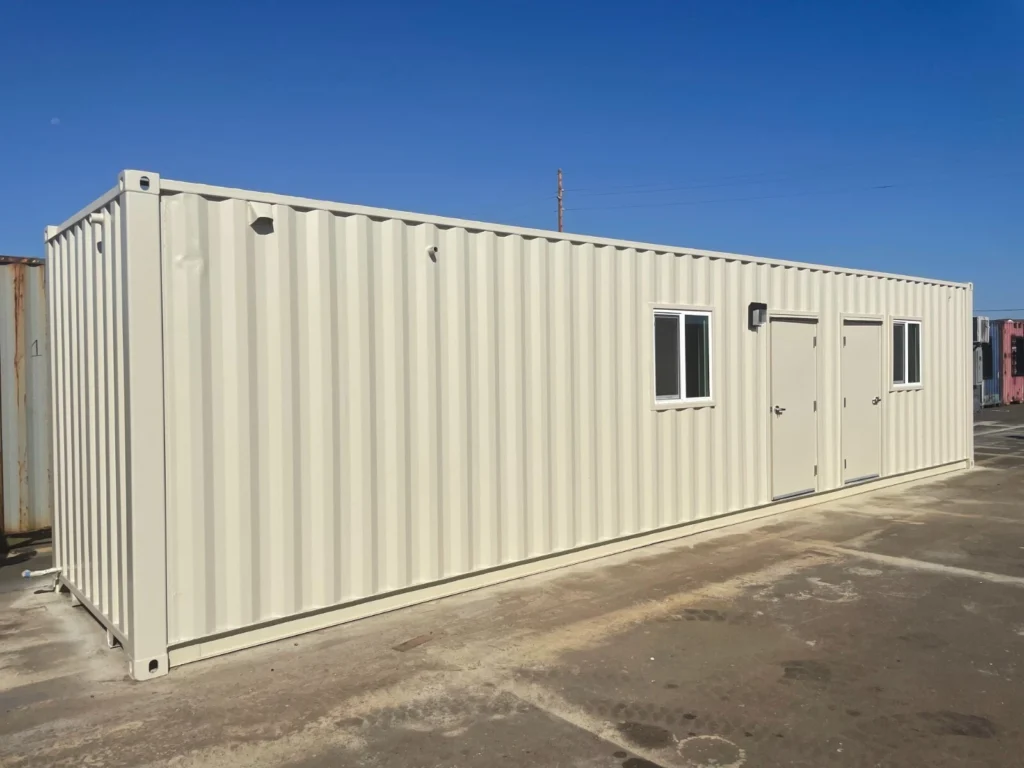
Explore the 40 ft Shipping Container Office with ADA Restroom – Converted Modular Workspace at 175 Container Partner for portable sanitation. Review the compartment layout, included fixtures, plumbing connections, and installation requirements when planning facilities for your site.
The specification and configuration details below help you assess this model. Confirm the actual unit, included equipment, delivery access, and any documentation needed for your intended use before ordering. Optional features are separate from standard inclusions.
Technical Specifications
| Specification | Listed Detail |
|---|---|
| Dimensions (Exterior) | 40 ft Length x 8 ft Width x 8.5 ft Height (High Cube) |
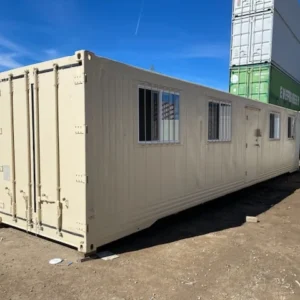
| Material | Corten Steel Container |
| Condition | New / Converted One-Trip Container |
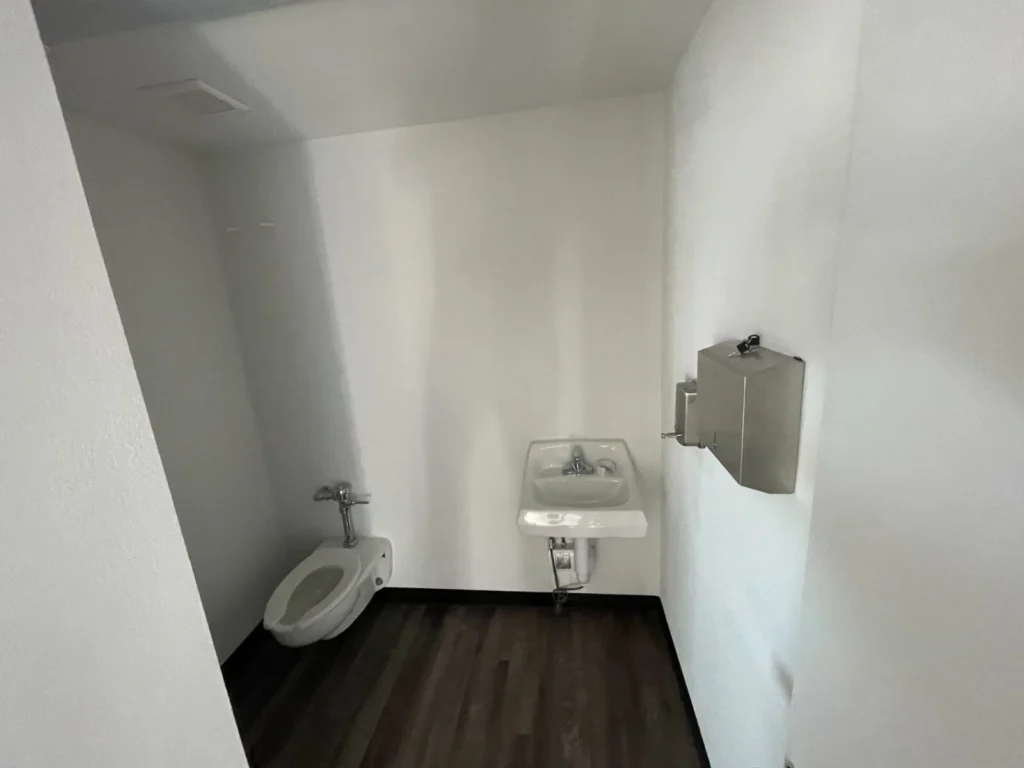
| Restroom Configuration | Single ADA-Compliant Accessible Stall with wall-hung vanity and power-flush toilet |
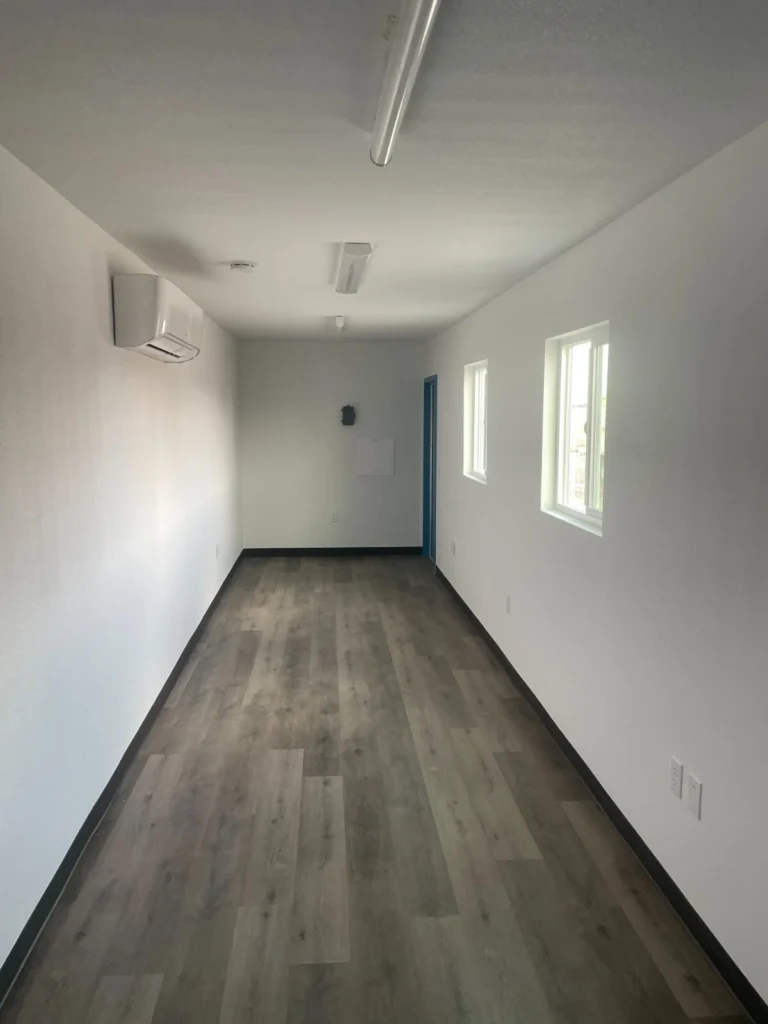
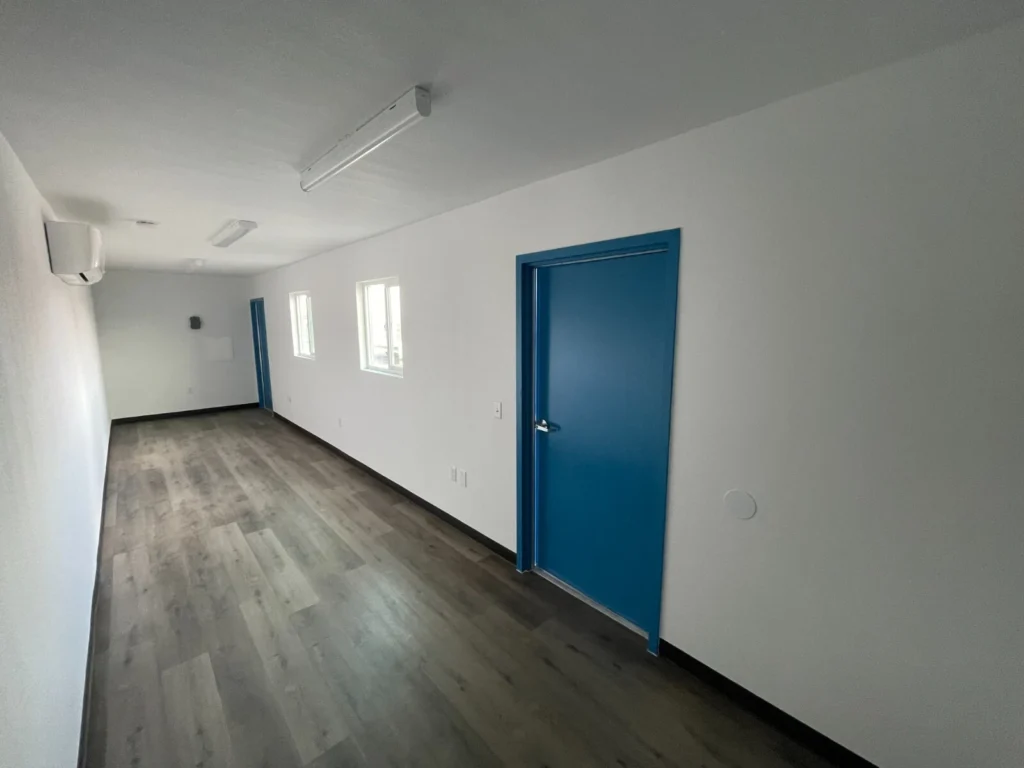
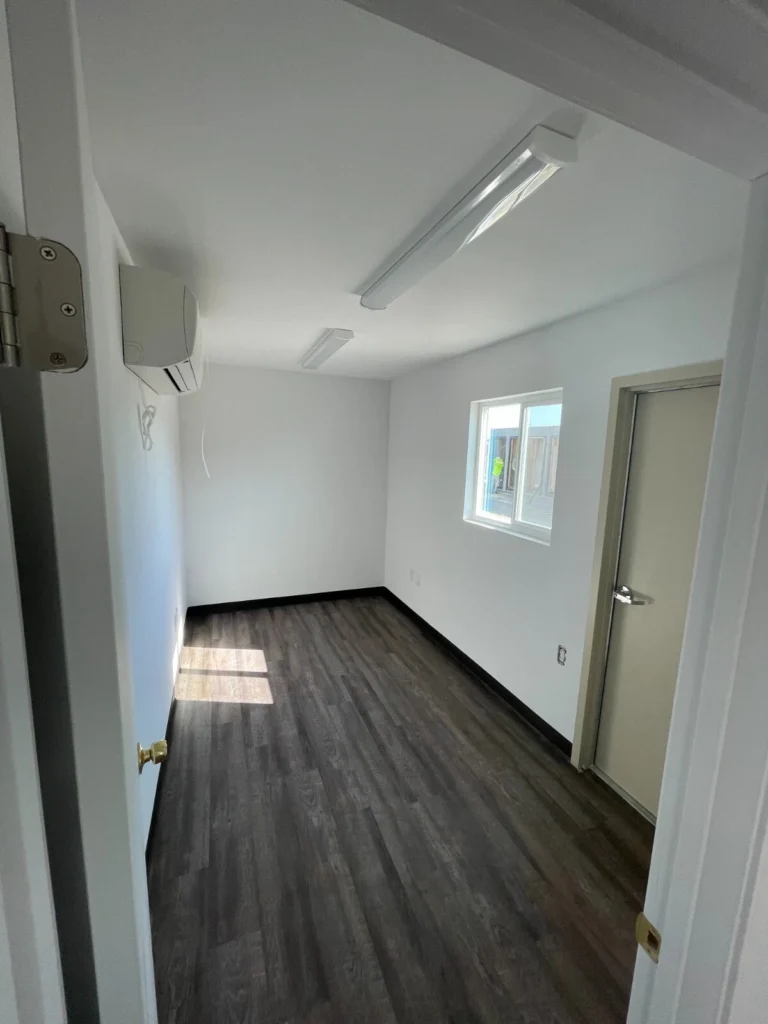
| Office Area | Open floor plan with smooth wall finish |
| Insulation | R-19 in walls, R-30 in ceiling (typical) |
| Electrical | Pre-wired for hook-up; includes interior LED lighting |
| HVAC | Pre-wired for Mini-Split system installation (unit not included) |
| Plumbing | Rough-in for water supply and waste line; Electric tankless water heater included |
| Flooring | Vinyl plank flooring throughout |
| Doors | One 3-foot steel entry door (restroom); One 32-inch steel entry door (office) with lever handles |
Applications and Compatibility
- Construction Sites : Provides on-site project management space and sanitation for crews.
- Public Parks & Recreation Areas : Serves as a permanent or temporary ranger station and public restroom facility .
- Commercial Property Expansion : Offers additional office space with convenient restroom access for parking lots or storage yards.
- Disaster Relief and Temporary Housing : Functions as a durable and rapidly deployable command post with integrated sanitation .
- Film and Event Production : Provides a clean, private office and restroom for production staff on location.
Listed Inclusions
- One (1) 40ft High Cube Shipping Container, modified as described
- Fully finished interior with insulation and wall board
- Vinyl plank flooring
- ADA-compliant restroom with toilet, vanity, and grab bars
- Electric tankless water heater
- Pre-installed electrical rough-in and LED lighting
Additional Listed Features
- Integrated ADA-Compliant Restroom : Includes a restroom designed to meet ADA standards for accessibility, featuring proper clearances and necessary fixtures .
- Durable Steel Construction : material: a modified 40-foot high-cube shipping container, providing a robust framework uses: demanding environments .
- Dual-Purpose Layout : Offers a dedicated office area alongside a separate, fully enclosed restroom, maximizing utility within a single footprint.
- Insulated Interior : The unit is fitted with insulation in the walls and ceiling to help regulate interior temperature, enhancing comfort for occupants .
- Standard Entry Doors : Equipped with secure steel entry doors. The restroom area is fitted with a door that accommodates wheelchair access .


Reviews
There are no reviews yet.