Description
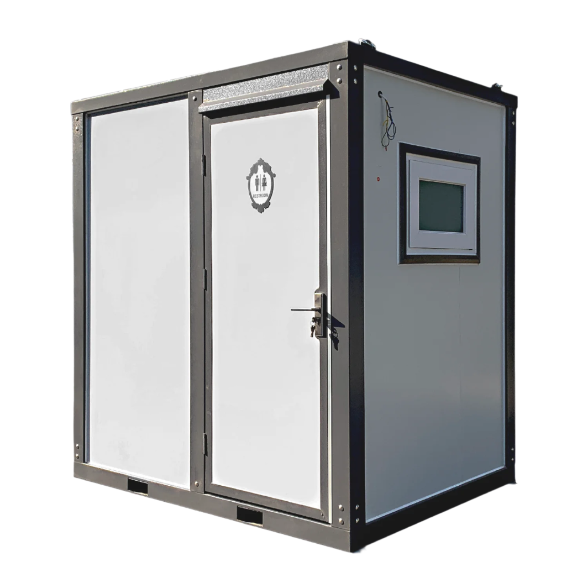
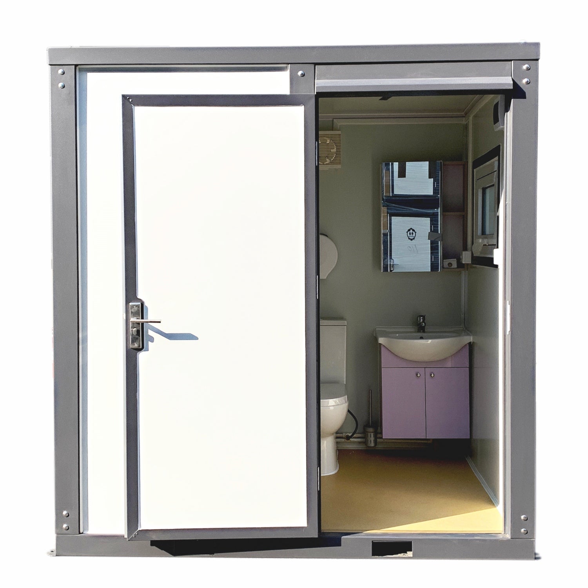
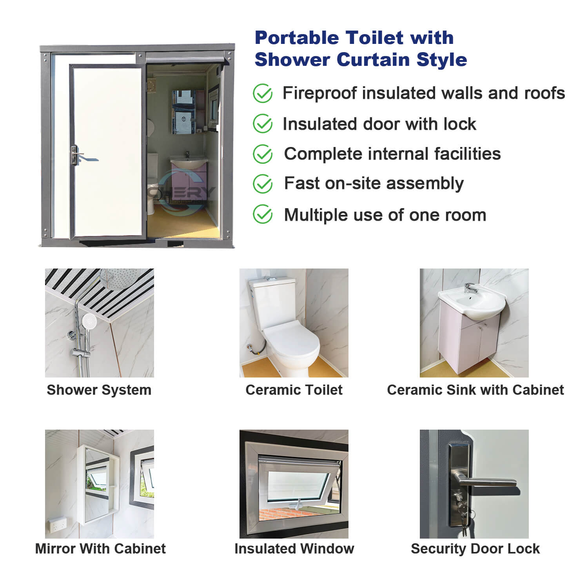
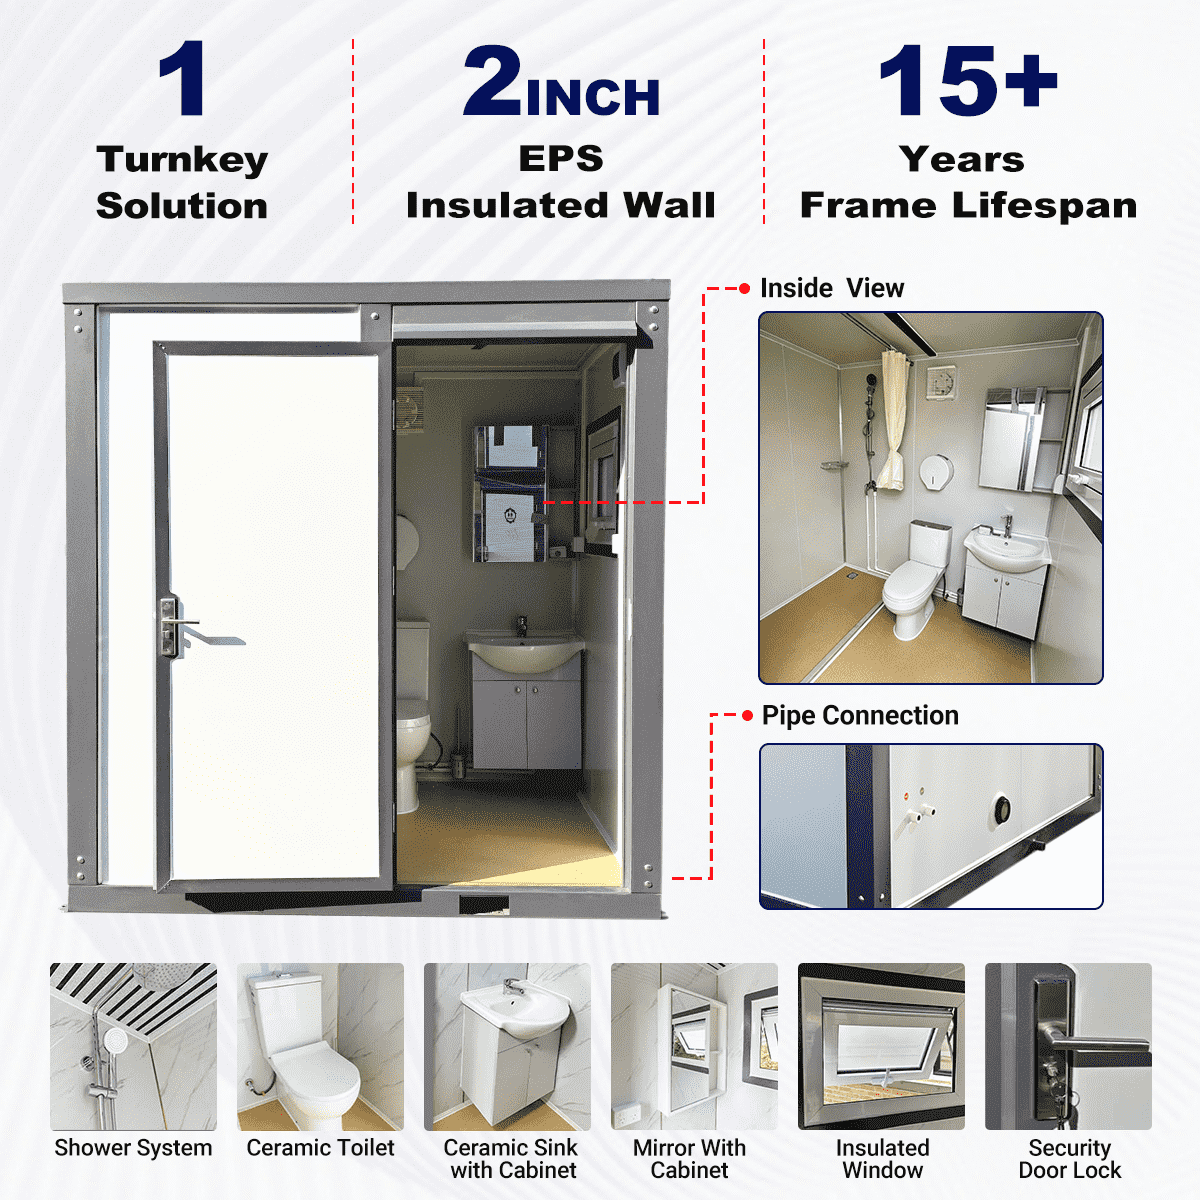
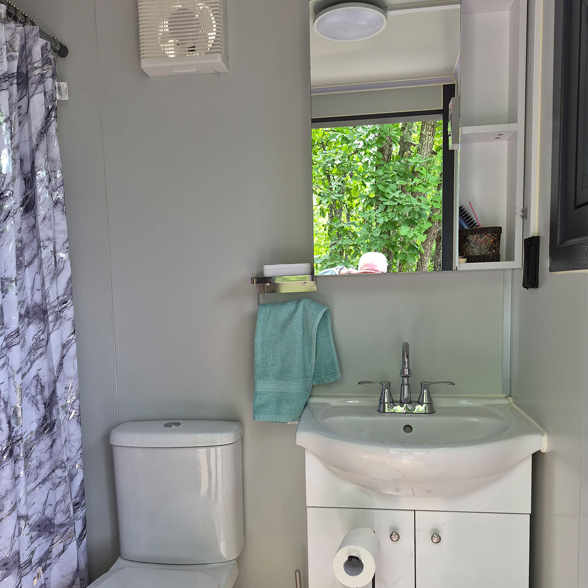
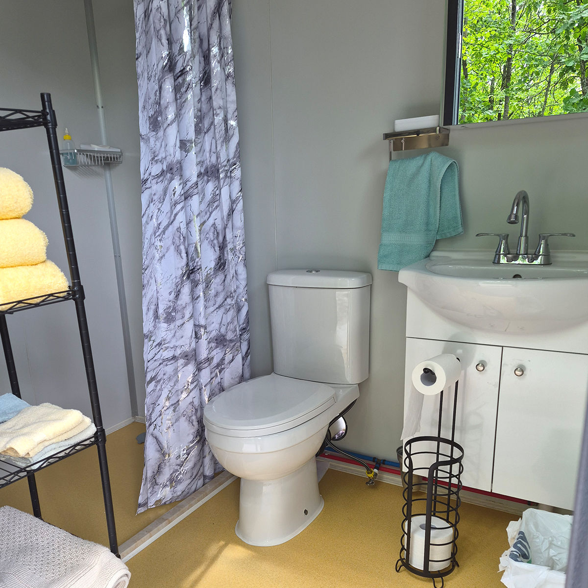
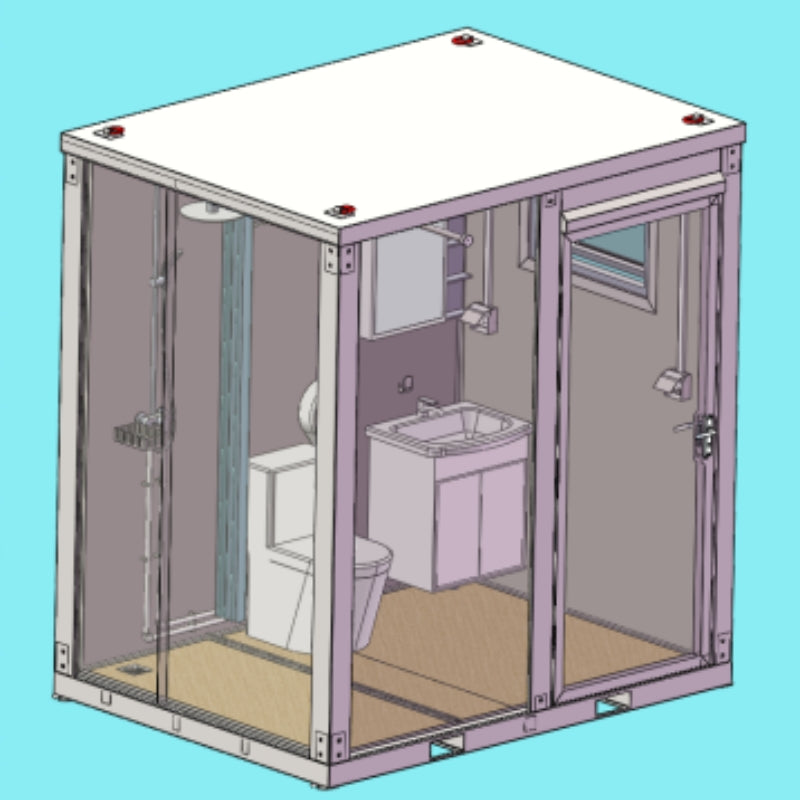
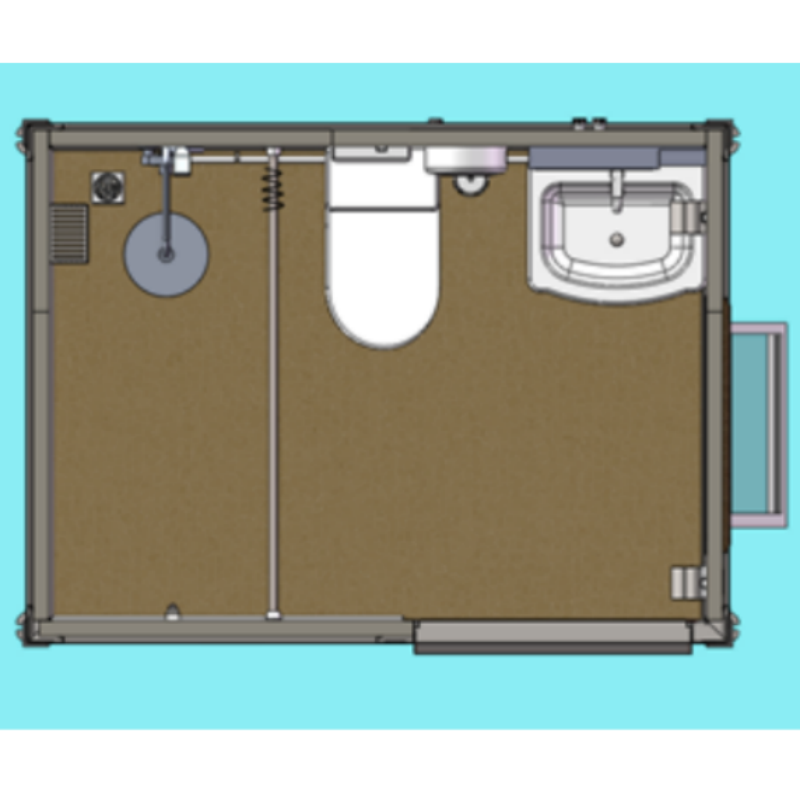
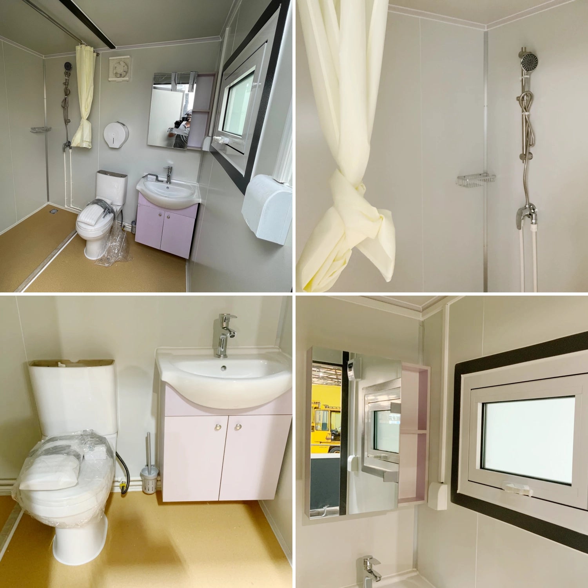
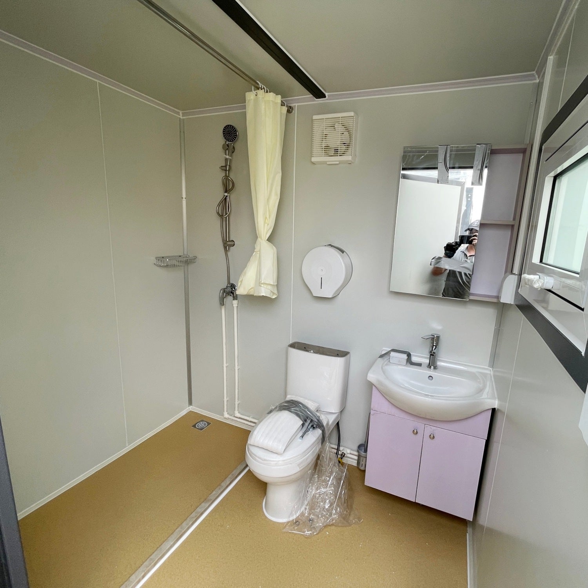
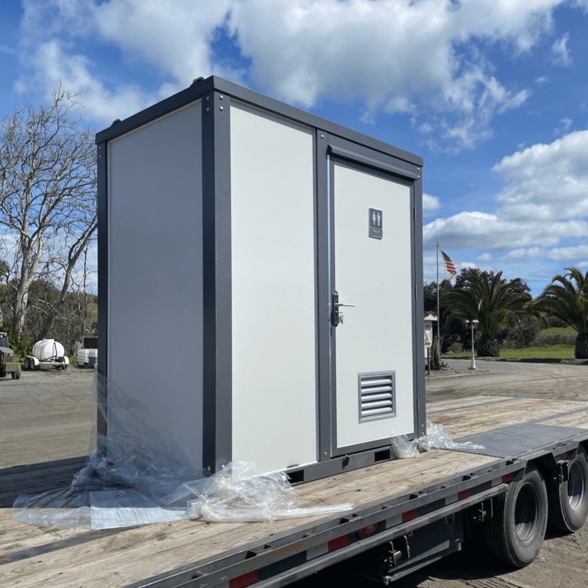
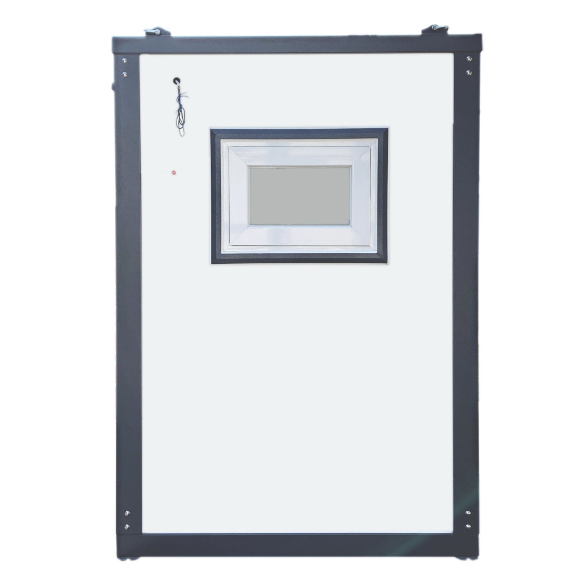
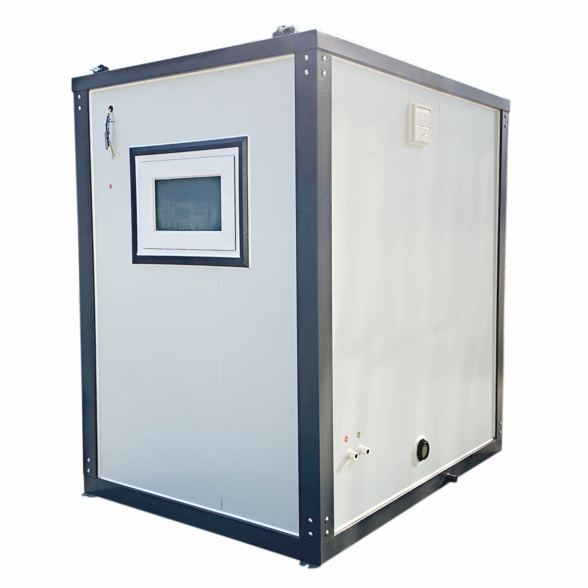
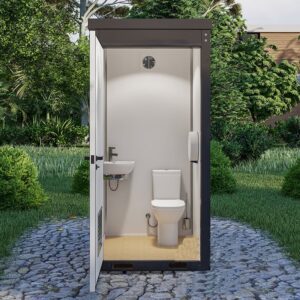
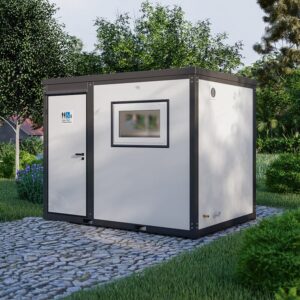
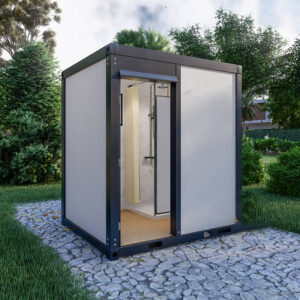
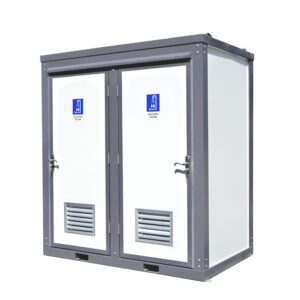
A portable bathroom with a flush toilet, sink and curtain-separated shower. Built-in bathroom storage and an exhaust fan support everyday use at temporary locations with suitable utility connections.
Technical specifications
Supplier-stated values; confirm the supplied configuration and site requirements before ordering.
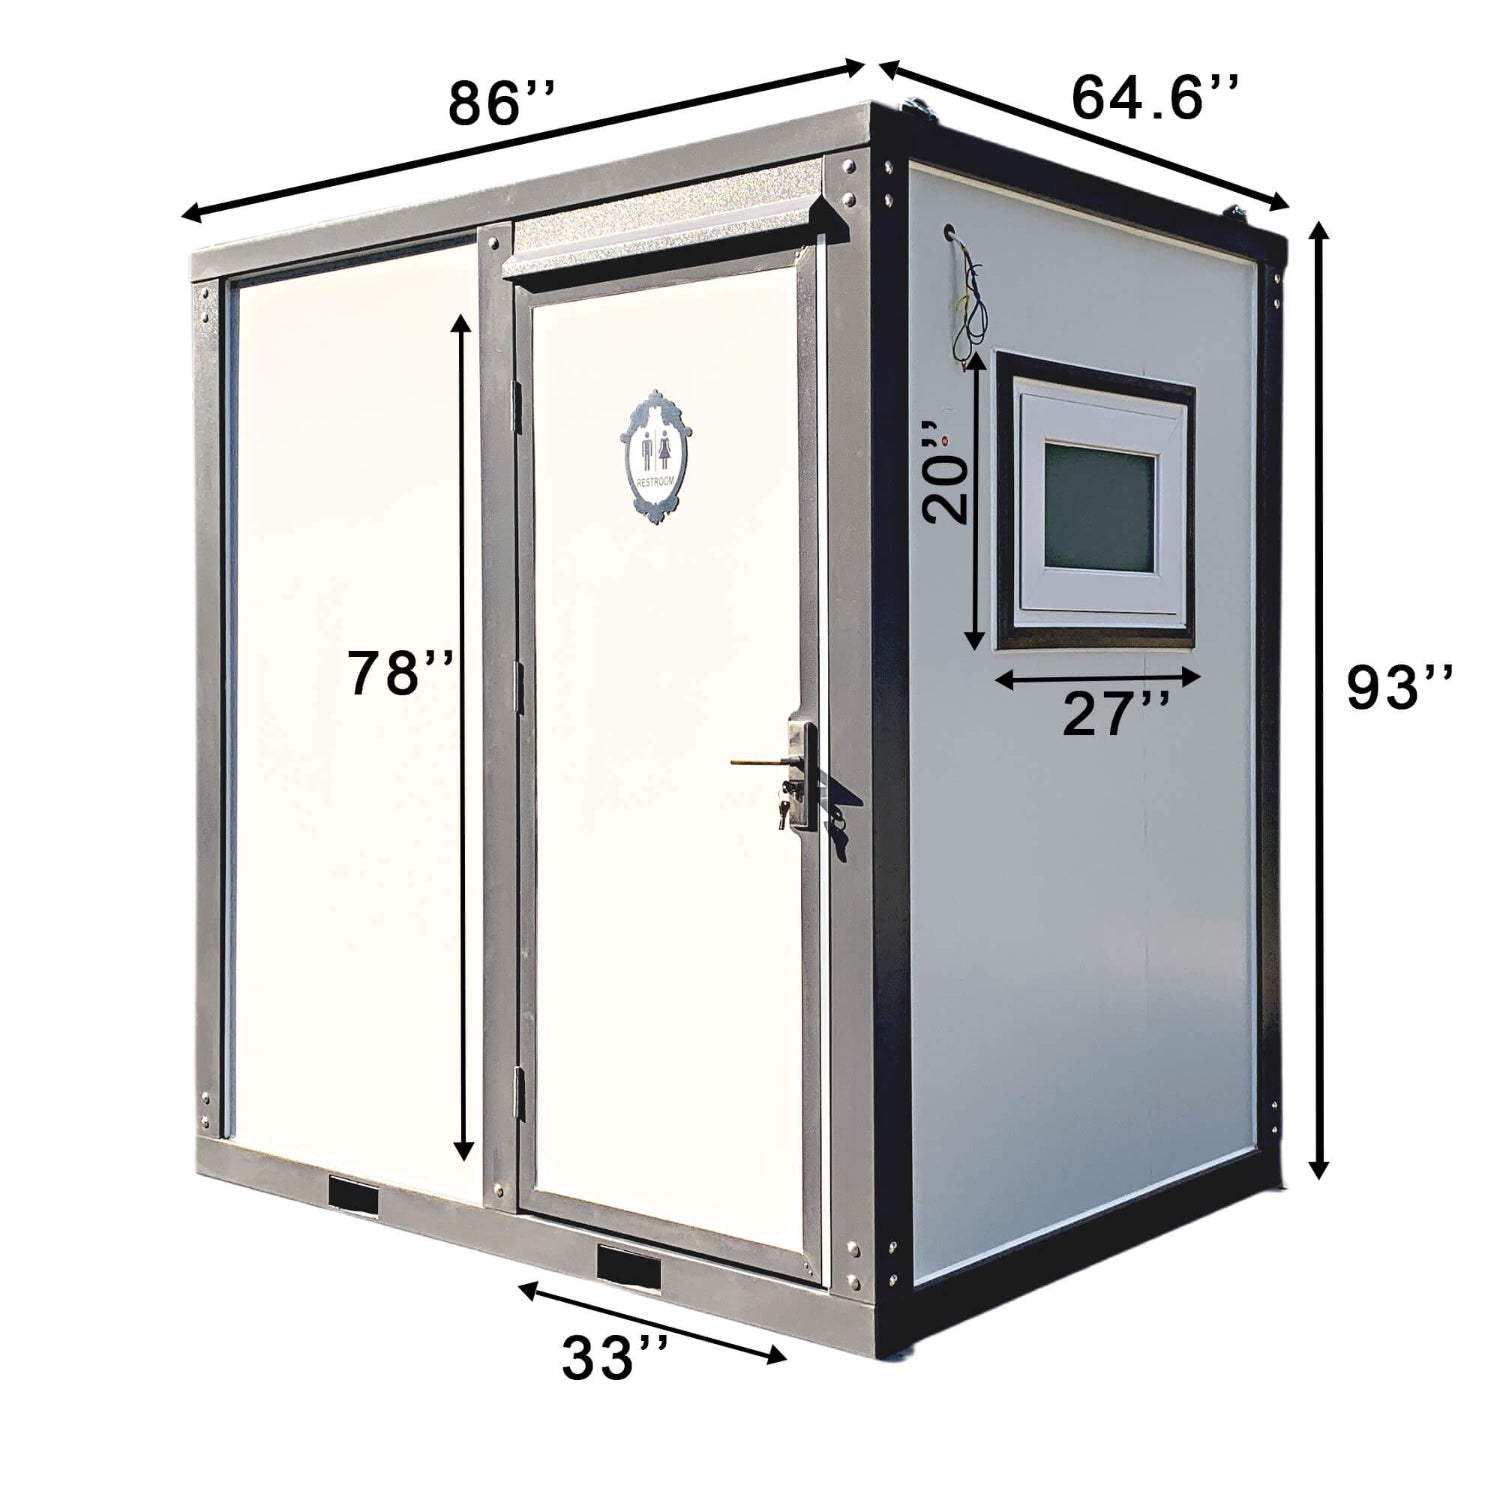
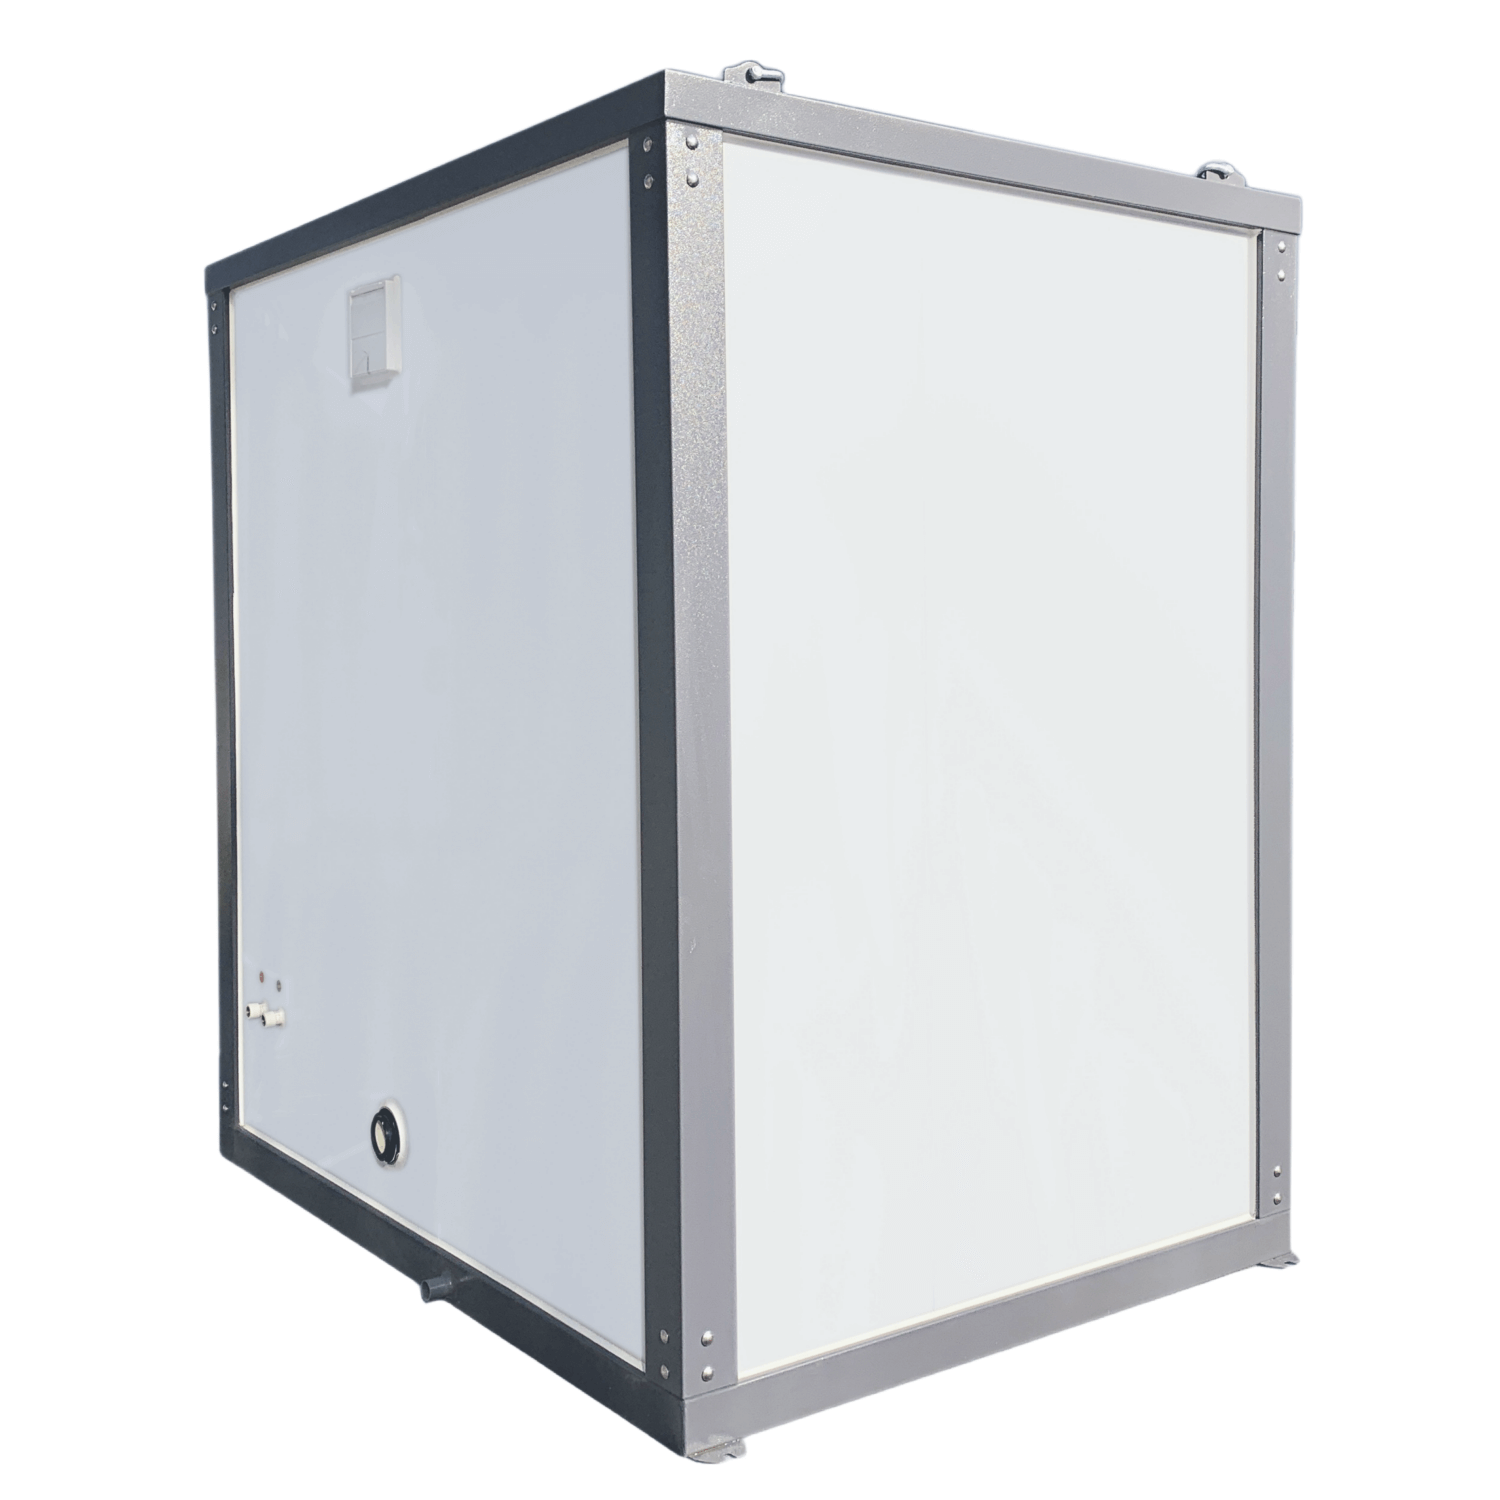
| Dimension (LxWxH) | 86″x64.6″x93″ |
|---|---|
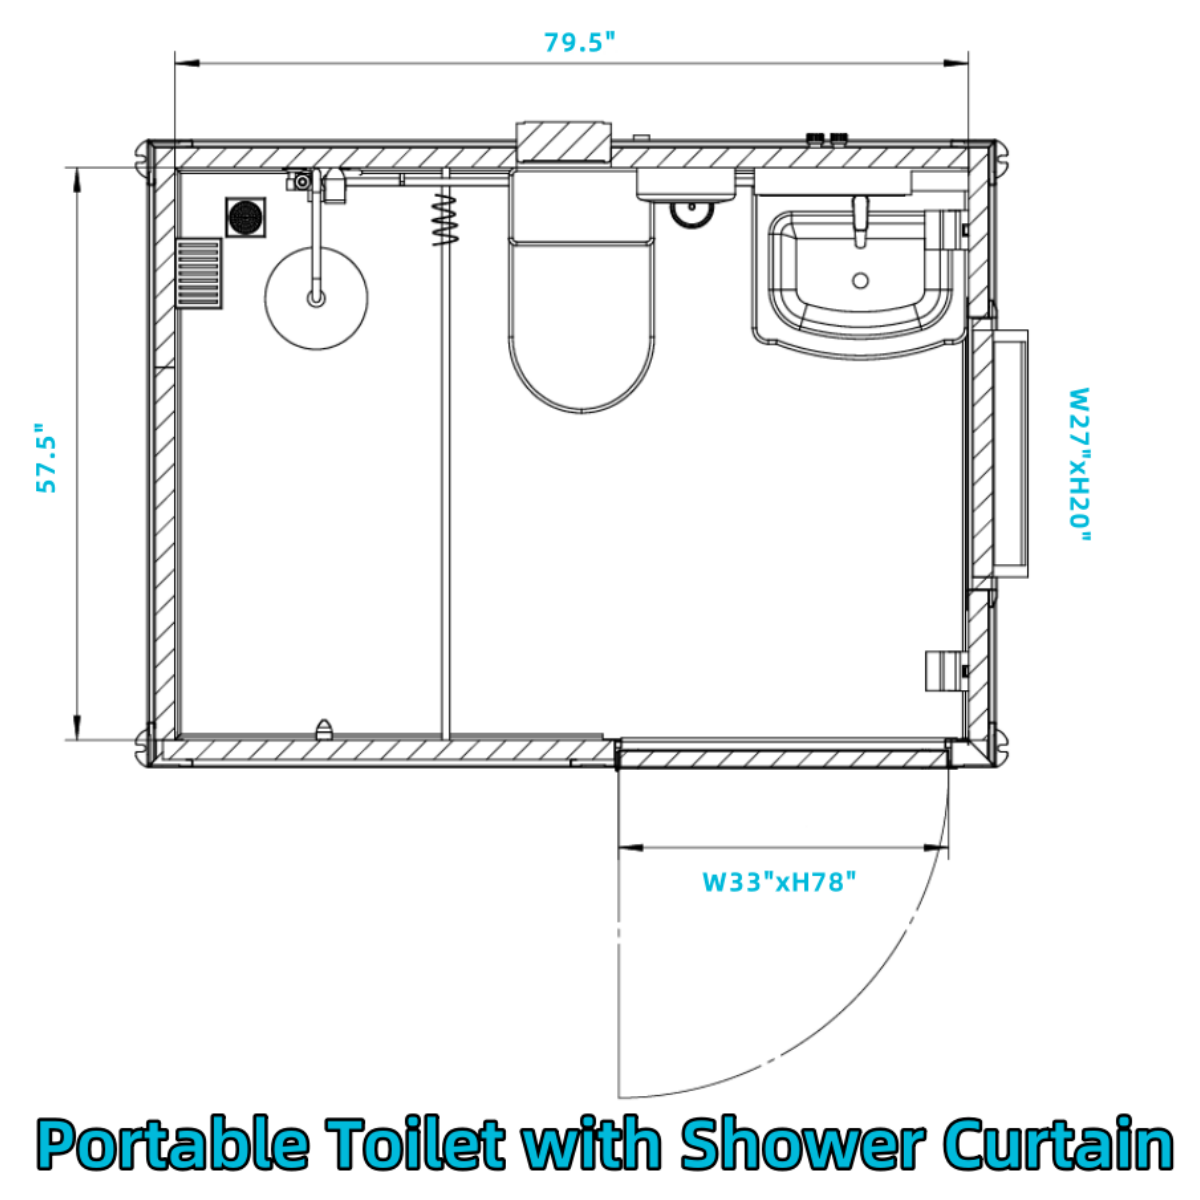
| Interior dimensions (as listed) | 79.5″x57.5″x85″ |
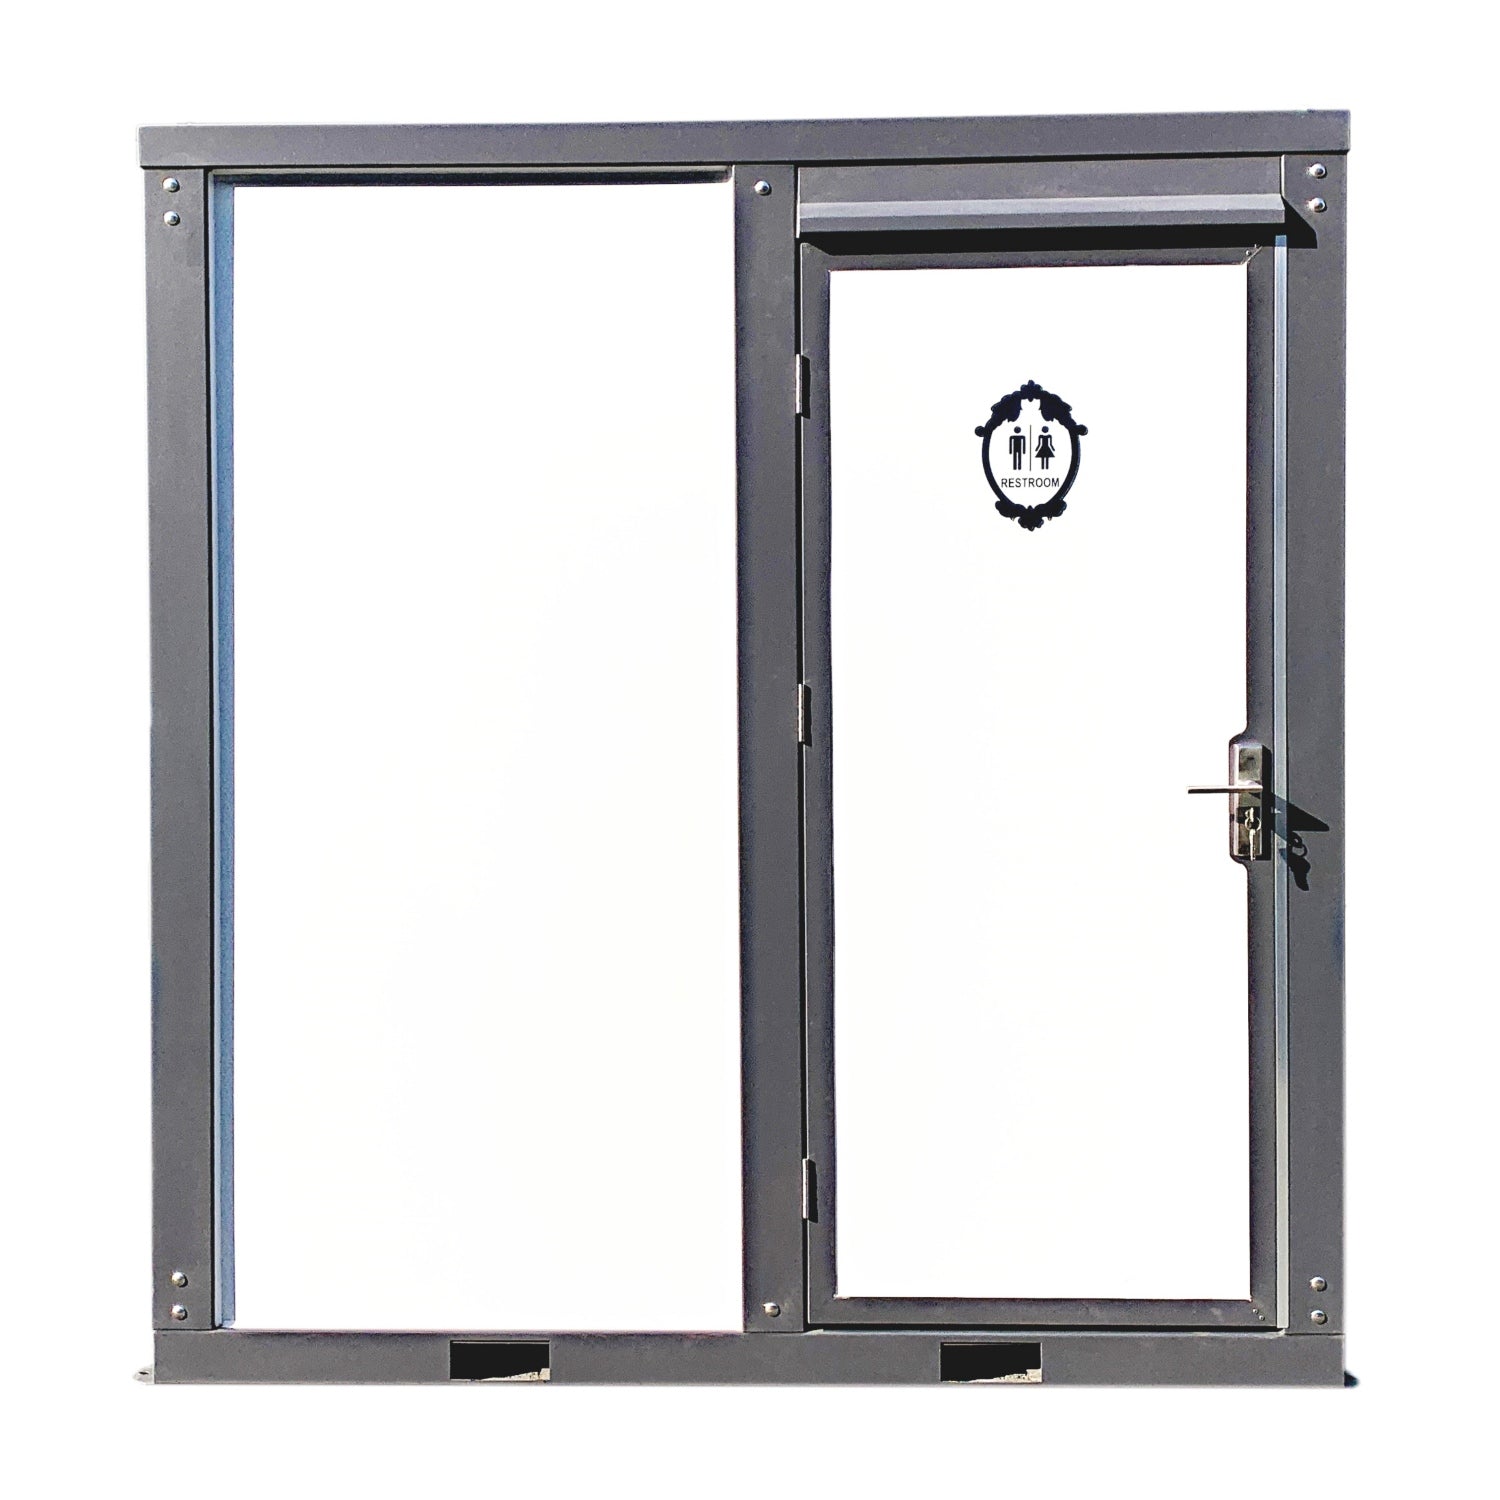
| Door Size | W33″ x H78″ |
| Net Area | 31.7 ft² |
| Frame | Q235 Steel |
| Surface Coating | High-Temperature Resistant Paint |
| Roof Material | 1.6-inch EPS fire-resistant & insulated roof panels |
| Wall Material | 2-inch EPS fire-resistant & insulated wall panels |
| Floor Material | Anti-skid and wear-resistant floor leather+Hard PVC board |
| R-value | 7.09~8.27 |
| Doors | EPS Composite Panel, Outward Opening Door |
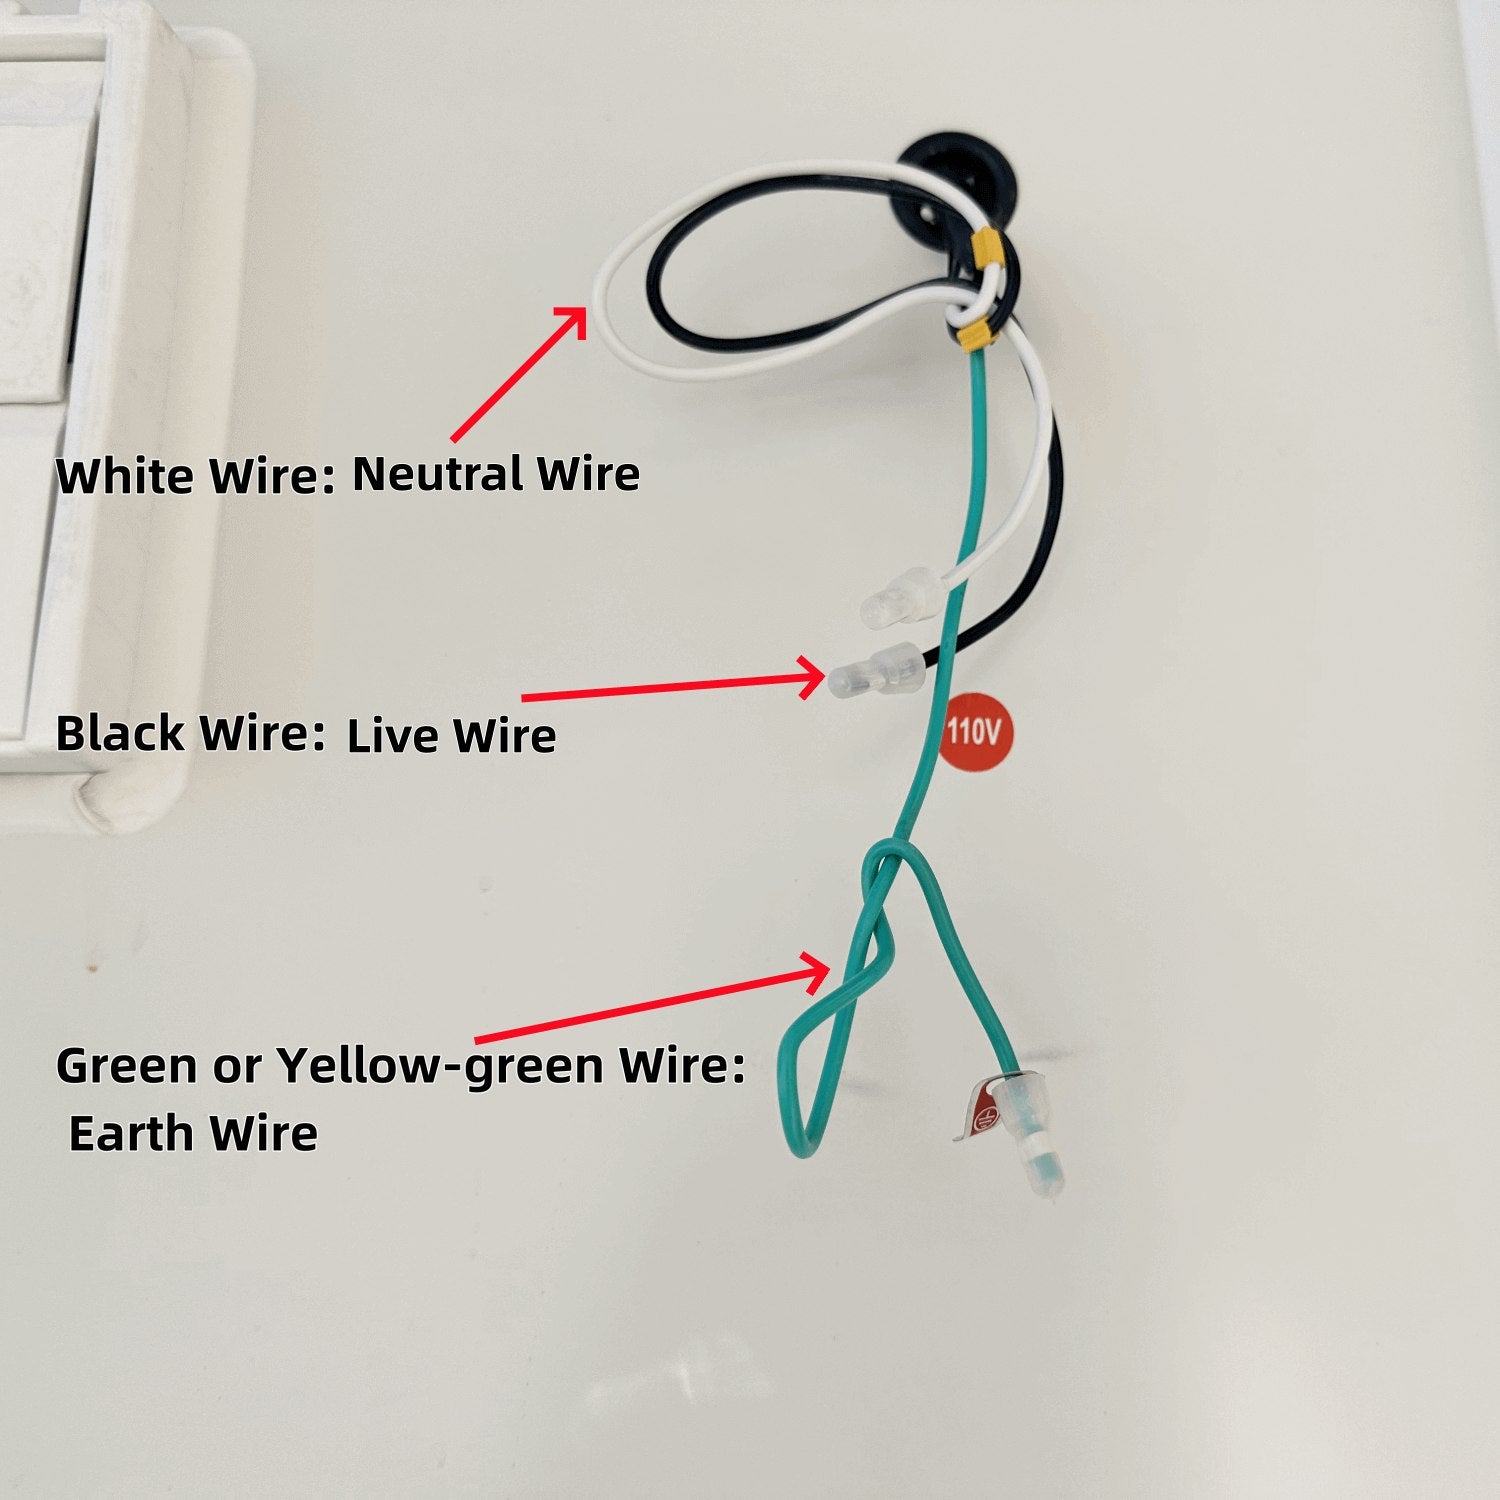
| Circuit Breaker Spec | 13~16 Amps |
| Power Supply | 110V~220V |
| Wire Info | 3 core 2.5 sqmm |
| Flush Volume | 1.6 gpf |
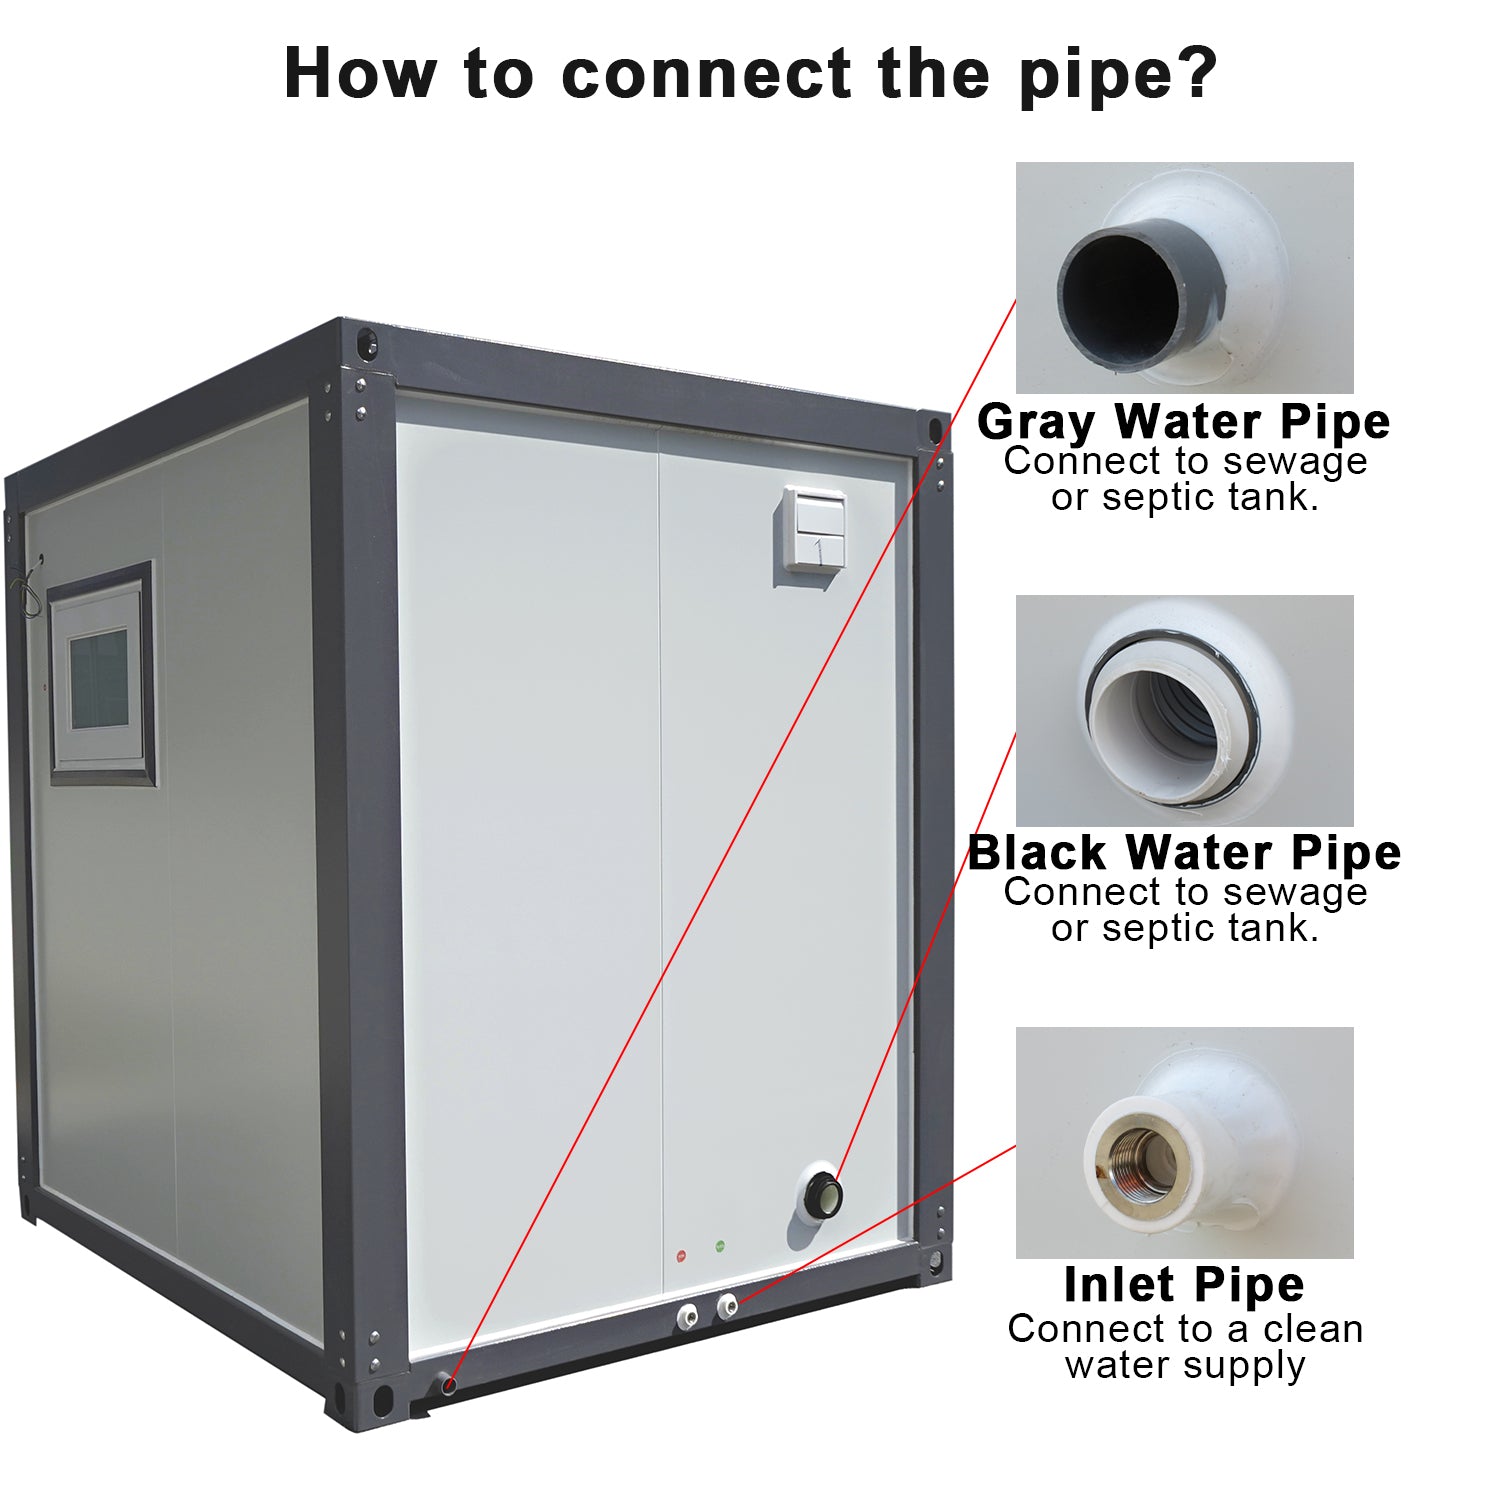
| Inlet Pipe | ½” PEX Pipe |
| Drain Pipe-Black Water | 3″ PVC Pipe |
| Drain Pipe-Gray Water | 1-¼” PVC Pipe |
| Fire-proof Level | B2 |
| Wind Load | 40 miles/h |
| Snow Load | 125 lb/sqft |
| Forklift Pockets | Dimension: W7″x H3″, Distance between forklift pocket: 28″ |
Installation requirements
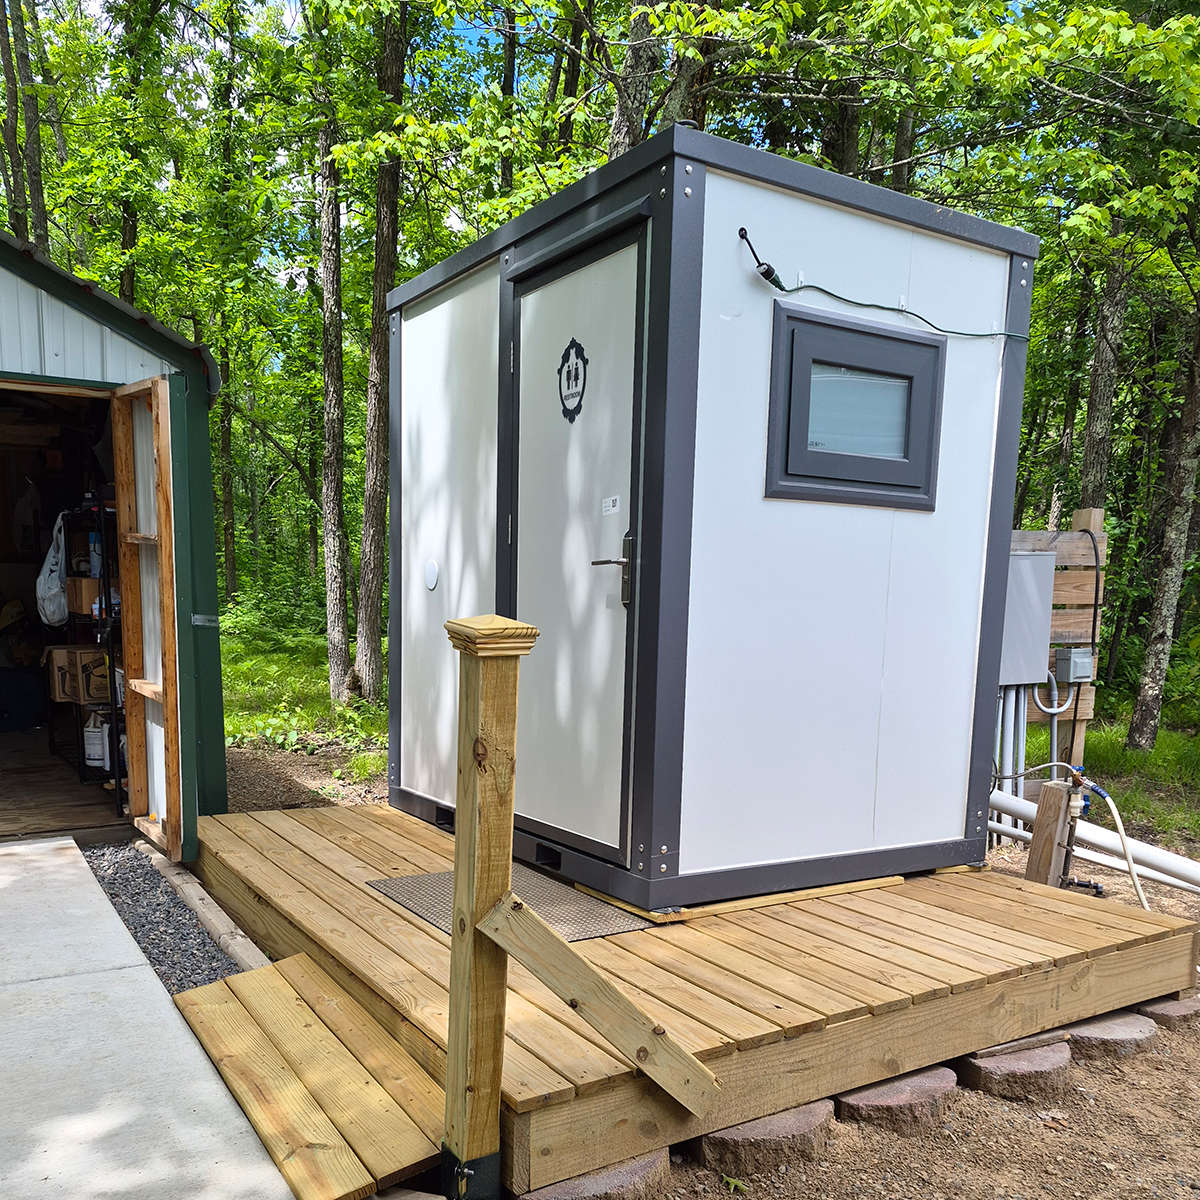
External water, suitable drainage and electrical connections are required. Arrange electrical work through a licensed electrician. A forklift or equivalent lifting equipment is required for unloading.
Reviews
There are no reviews yet.